*Available to qualified Stanford faculty and staff only* A moment in time is recaptured in this spectacular 1960s mid-century modern home reminiscent of Frank Lloyd Wright's philosophy of organic architecture--designing in harmony with humanity and the environment. Positioned with marvelous views of the East Bay hills, this dramatic property features clean lines, natural wood framing and masterful angularity. Walls of glass and oversized windows infuse the home with natural light. The impressive living dining great room with its vaulted wood ceiling, corner brick fireplace and surrounding deck is an inviting entertaining space. The retro eat-in kitchen is ideal for traditional family dinners. Arranged on two levels, the unique floor plan offers incredible flexibility. A primary and two additional bedrooms are on the main level while the fourth bedroom, an office plus an expansive family room that opens to the pool area are on the lower level, accessed through an enclosed spiral staircase. Perimeter trees provide a private setting for the home and the polygon shaped pool. Just a few homes away from Lathrop Park and not far from the Stanford Dish, this exceptional property also offers a prestigious campus location with access to excellent public schools.
Sold for $3,150,000
$3,150,000
860 Lathrop Dr, Stanford, CA 94305
4beds
3,435sqft
Single Family Residence, Residential
Built in 1963
0.38 Acres Lot
$4,514,100 Zestimate®
$917/sqft
$7,099 Estimated rent
Home value
$4,514,100
$4.02M - $5.10M
$7,099/mo
Zestimate® history
Owner options
List your home for rent
$7,099/mo
Rent Zestimate®
Find your next renter with Zillow Rental Manager. Plus, with online applications, you can quickly screen prospective tenants – for free.
$7,099/mo
Rent Zestimate®
Refinance and save
$20,269/mo
Est. payment
Refinancing to a lower rate could help reduce your monthly payments and save thousands over the life of the loan.
$20,269/mo
Est. payment
Explore your selling options
Work with a Zillow partner agent
Leverage their expertise and Zillow's premium Showcase listings to get your home seen by more buyers.
Get startedList with your own agent
Get your home in front of millions of buyers by listing it on Zillow.
Learn how to do itSell it yourself
Take full control of how buyers see your home on Zillow by listing For Sale by Owner (FSBO).
List your homeWhat's special
Zillow last checked:
Listing updated:
Listed by:
Colleen Foraker 01349099 650-380-0085,
Compass 650-462-1111,
Carolyn Keddington 01490400 650-946-8122,
Compass
Bought with:
RECIP, 00000000
Out of Area Office
Source: MLSListings Inc,MLS#: ML81979117
Facts & features
Interior
Bedrooms & bathrooms
- Bedrooms: 4
- Bathrooms: 3
- Full bathrooms: 3
Rooms
- Room types: Office
Bedroom
- Features: PrimarySuiteRetreat, WalkinCloset, BedroomonGroundFloor2plus
Bathroom
- Features: DoubleSinks, Marble, PrimaryStallShowers, ShowerandTub, Tile, FullonGroundFloor
Dining room
- Features: EatinKitchen, FormalDiningRoom
Family room
- Features: SeparateFamilyRoom
Heating
- Central Forced Air
Cooling
- Other
Appliances
- Included: Gas Cooktop, Dishwasher, Disposal, Microwave, Double Oven, Refrigerator, Trash Compactor, Washer/Dryer
- Laundry: Inside
Features
- Vaulted Ceiling(s)
- Flooring: Carpet, Tile, Wood
- Number of fireplaces: 2
- Fireplace features: Family Room, Gas Starter, Living Room
Interior area
- Total structure area: 3,435
- Total interior livable area: 3,435 sqft
Property
Parking
- Total spaces: 2
- Parking features: Attached
- Attached garage spaces: 2
Features
- Stories: 2
- Patio & porch: Balcony/Patio, Deck
- Exterior features: Back Yard, Drought Tolerant Plants
- Pool features: Fiberglass, Gunite, Pool Sweep
- Fencing: Partial
- Has view: Yes
- View description: Bay, Hills
- Has water view: Yes
- Water view: Bay
Lot
- Size: 0.38 Acres
- Features: Sloped Down
Details
- Additional structures: Sheds
- Parcel number: 14211041
- Zoning: R1S
- Special conditions: Standard
Construction
Type & style
- Home type: SingleFamily
- Architectural style: Contemporary
- Property subtype: Single Family Residence, Residential
Materials
- Foundation: Concrete Perimeter and Slab
- Roof: TarGravel
Condition
- New construction: No
- Year built: 1963
Utilities & green energy
- Gas: PublicUtilities
- Sewer: Other
- Water: Other
- Utilities for property: Public Utilities
Community & HOA
Location
- Region: Stanford
Financial & listing details
- Price per square foot: $917/sqft
- Tax assessed value: $4,900,000
- Annual tax amount: $90,549
- Date on market: 9/5/2024
- Listing agreement: ExclusiveRightToSell
- Listing terms: CashorConventionalLoan
Price history
| Date | Event | Price |
|---|---|---|
| 11/1/2024 | Sold | $3,150,000+5.2%$917/sqft |
Source:  MLSListings Inc #ML81979117 Report a problem MLSListings Inc #ML81979117 Report a problem | ||
| 9/5/2024 | Listed for sale | $2,995,000$872/sqft |
Source: MLSListings Inc #ML81979117 Report a problem | ||
Public tax history
| Year | Property taxes | Tax assessment |
|---|---|---|
| 2025 | $90,549 +3371.4% | $4,900,000 +2169.5% |
| 2024 | $2,608 +1.6% | $215,910 +2% |
| 2023 | $2,568 +1.3% | $211,678 +2% |
| 2022 | $2,535 +2.2% | $207,528 +2% |
| 2021 | $2,481 +2.2% | $203,460 +1% |
| 2020 | $2,429 | $201,375 +2% |
| 2019 | $2,429 +3.5% | $197,427 +2% |
| 2018 | $2,346 | $193,557 +2% |
| 2017 | $2,346 +1.9% | $189,763 +2% |
| 2016 | $2,303 +4.5% | $186,044 +1.5% |
| 2015 | $2,204 +1.6% | $183,250 +2% |
| 2014 | $2,168 | $179,662 +0.5% |
| 2013 | -- | $178,851 +2% |
| 2012 | -- | $175,345 +2% |
| 2011 | -- | $171,907 +0.8% |
| 2010 | -- | $170,623 -0.2% |
| 2009 | -- | $171,030 +2% |
| 2008 | -- | $167,677 +2% |
| 2007 | -- | $164,390 +2% |
| 2006 | -- | $161,168 +2% |
| 2005 | -- | $158,009 +2% |
| 2004 | -- | $154,912 +1.9% |
| 2003 | -- | $152,073 +2% |
| 2002 | -- | $149,092 +9.5% |
| 2001 | -- | $136,170 |
Find assessor info on the county website
Neighborhood: 94305
Nearby homes
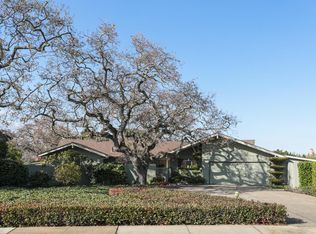
- $4,908,6003 bd3 ba2.4k sqft862 Lathrop Dr, Stanford, CA 94305Off Market
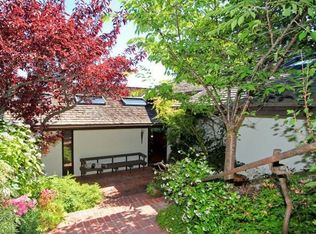
- $4,215,7004 bd2 ba3.1k sqft858 Lathrop Dr, Stanford, CA 94305Off Market
- $3,437,7004 bd2 ba2.1k sqft863 Lathrop Dr, Stanford, CA 94305Off Market
- $5,469,9006 bd6 ba5k sqft739 San Rafael Pl, Stanford, CA 94305Off Market
- $2,661,6005 bd2 ba1.9k sqft868 Lathrop Dr, Stanford, CA 94305Off Market
- $3,662,7004 bd2 ba2.2k sqft855 Lathrop Dr, Stanford, CA 94305Off Market
- $3,756,3006 bd3 ba3.5k sqft854 Lathrop Dr, Stanford, CA 94305Off Market
- $4,392,8003 bd3 ba2.8k sqft877 Lathrop Dr, Stanford, CA 94305Off Market
Nearby schools
GreatSchools rating
- 10/10Lucille M. Nixon Elementary SchoolGrades: K-5Distance: 0.4 mi
- 9/10Ellen Fletcher MiddleGrades: 6-8Distance: 2.1 mi
- 10/10Henry M. Gunn High SchoolGrades: 9-12Distance: 1.9 mi
Schools provided by the listing agent
- Elementary: LucilleMNixonElementary
- Middle: TermanMiddle
- High: HenryMGunnHigh
- District: PaloAltoUnified
Source: MLSListings Inc. This data may not be complete. We recommend contacting the local school district to confirm school assignments for this home.
Get a cash offer in 3 minutes
Find out how much your home could sell for in as little as 3 minutes with a no-obligation cash offer.
Estimated market value
$4,514,100
Get a cash offer in 3 minutes
Find out how much your home could sell for in as little as 3 minutes with a no-obligation cash offer.
Estimated market value
$4,514,100
- California
- Santa Clara County
- Stanford
- 94305
- 860 Lathrop Dr
Nearby cities
Nearby zip codes
Other Stanford Topics
