This little gem checks all the boxes. Updated windows. New Carpet. Attached Carport. Plus, a huge, detached garage/outbuilding for parking your RV or anything else you want, and a smaller shop as well. Ideal for the one who always needs extra room for projects. It also has a nice large, level lot. The home is conveniently located off of US 72 Alternate, and just waiting for the next owners to make it their very own.
Sold for $189,900
$189,900
860 Leslie Ave, Tuscumbia, AL 35674
3beds
1,555sqft
Single Family Residence
Built in 1976
0.57 Acres Lot
$218,900 Zestimate®
$122/sqft
$1,334 Estimated rent
Home value
$218,900
$204,000 - $232,000
$1,334/mo
Zestimate® history
Owner options
List your home for rent
$1,334/mo
Rent Zestimate®
Find your next renter with Zillow Rental Manager. Plus, with online applications, you can quickly screen prospective tenants – for free.
$1,334/mo
Rent Zestimate®
Refinance and save
$1,155/mo
Est. payment
Refinancing to a lower rate could help reduce your monthly payments and save thousands over the life of the loan.
$1,155/mo
Est. payment
Explore your selling options
Work with a Zillow partner agent
Leverage their expertise and Zillow's premium Showcase listings to get your home seen by more buyers.
Get startedList with your own agent
Get your home in front of millions of buyers by listing it on Zillow.
Learn how to do itSell it yourself
Take full control of how buyers see your home on Zillow by listing For Sale by Owner (FSBO).
List your homeWhat's special
New carpet
Zillow last checked:
Listing updated:
Listed by:
Micheal Terrell 256-702-6671,
EXIT Realty Shoals
Bought with:
Lisa Thompson
Riverside Realty, Inc
Source: Strategic MLS Alliance,MLS#: 514495
Facts & features
Interior
Bedrooms & bathrooms
- Bedrooms: 3
- Bathrooms: 2
- Full bathrooms: 2
- Main level bedrooms: 3
Rooms
- Room types: Bathroom 2
Basement
- Area: 0
Heating
- Central
Cooling
- Central Air
Appliances
- Included: Dishwasher, Electric Range, Electric Water Heater
- Laundry: Electric Dryer Hookup, Inside
Features
- Flooring: Carpet, Combination
- Windows: Double Pane Windows
- Has basement: No
- Attic: Access Only
- Number of fireplaces: 1
- Fireplace features: Den
Interior area
- Total structure area: 1,555
- Total interior livable area: 1,555 sqft
- Finished area above ground: 1,555
- Finished area below ground: 0
Property
Parking
- Total spaces: 3
- Parking features: Attached Carport, Driveway
- Garage spaces: 2
- Carport spaces: 1
- Covered spaces: 3
- Has uncovered spaces: Yes
Features
- Levels: One
- Stories: 1
- Frontage length: 125
Lot
- Size: 0.57 Acres
- Dimensions: 125 x 200
- Features: Back Yard
Details
- Parcel number: 1209290000005.000
Construction
Type & style
- Home type: SingleFamily
- Property subtype: Single Family Residence
Materials
- Brick
- Foundation: Combination
- Roof: Asbestos Shingle
Condition
- Standard
- Year built: 1976
Utilities & green energy
- Sewer: Septic Tank
- Water: Public
- Utilities for property: Electricity Connected
Community & HOA
Community
- Subdivision: Aycock Heights
HOA
- Has HOA: No
Location
- Region: Tuscumbia
Financial & listing details
- Price per square foot: $122/sqft
- Tax assessed value: $186,000
- Annual tax amount: $483
- Price range: $189.9K - $189.9K
- Date on market: 1/11/2024
- Electric utility on property: Yes
- Road surface type: Paved
Price history
| Date | Event | Price |
|---|---|---|
| 3/11/2024 | Sold | $189,900$122/sqft |
Source: Strategic MLS Alliance #514495 Report a problem | ||
| 1/31/2024 | Pending sale | $189,900$122/sqft |
Source: Strategic MLS Alliance #514495 Report a problem | ||
| 1/11/2024 | Listed for sale | $189,900$122/sqft |
Source: Strategic MLS Alliance #514495 Report a problem | ||
Public tax history
| Year | Property taxes | Tax assessment |
|---|---|---|
| 2025 | $608 +19.2% | $186,000 +21.3% |
| 2024 | $510 +5.5% | $153,300 +6.1% |
| 2023 | $484 +23.4% | $144,480 +1167.4% |
| 2022 | $392 -5.5% | $11,400 -6.3% |
| 2021 | $415 +7% | $12,160 +8% |
| 2020 | $388 | $11,260 +22.7% |
| 2018 | -- | $9,180 +6.5% |
| 2017 | -- | $8,620 +2.9% |
| 2016 | -- | $8,380 |
| 2013 | -- | -- |
| 2010 | -- | $8,200 +39% |
| 2002 | -- | $5,900 |
Find assessor info on the county website
Neighborhood: 35674
Nearby homes
- $241,6003 bd2 ba1.6k sqft880 Leslie Ave, Tuscumbia, AL 35674Off Market
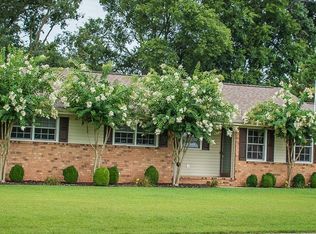
- $204,100-- bd1 ba1.9k sqft840 Leslie Ave, Tuscumbia, AL 35674Off Market
- $249,9003 bd2 ba1.9k sqft855 Leslie Ave, Tuscumbia, AL 35674Off Market
- $285,0003 bd2 ba1.5k sqft907 Leslie Ave, Tuscumbia, AL 35674Sold

- $259,9003 bd2 ba1.4k sqft883 Leslie Ave, Tuscumbia, AL 35674Sold
- $182,1002 bd1 ba1.6k sqft845 Leslie Ave, Tuscumbia, AL 35674Off Market
- $208,900-- bd3 ba1.3k sqft910 Leslie Ave, Tuscumbia, AL 35674Off Market
- $257,900-- bd2 ba2k sqft810 Leslie Ave, Tuscumbia, AL 35674Off Market
Nearby schools
GreatSchools rating
- 4/10Leighton Elementary SchoolGrades: PK-6Distance: 4.7 mi
- 2/10Colbert Co High SchoolGrades: 7-12Distance: 4.6 mi
Schools provided by the listing agent
- Elementary: Colbert County
- Middle: Colbert County
- High: Colbert County
Source: Strategic MLS Alliance. This data may not be complete. We recommend contacting the local school district to confirm school assignments for this home.


Get pre-qualified for a loan
At Zillow Home Loans, we can pre-qualify you in as little as 5 minutes with no impact to your credit score.An equal housing lender. NMLS #10287.
- Alabama
- Colbert County
- Tuscumbia
- 35674
- 860 Leslie Ave
Nearby cities
Nearby zip codes
Other Tuscumbia Topics
