Skip main navigation
Off market
  • $8,114,200

    860 Lexington Ave, New York, NY 10065

    4beds
    3baths
    2,015sqft
    Townhouse
    Built in 1910
    1,280 Square Feet Lot
    $8,114,200 Zestimate®
    $4,027/sqft
    $8,174 Estimated rent

    Home value

    $8,114,200

    $6.82M - $9.57M

    $8,174/mo

    Zestimate® history
    Loading
    Loading...

    Owner options

    List your home for rent

    $8,174/mo

    Rent Zestimate®

    Find your next renter with Zillow Rental Manager. Plus, with online applications, you can quickly screen prospective tenants – for free.

    Learn more

    $8,174/mo

    Rent Zestimate®

    Refinance and save

    $49,849/mo

    Est. payment

    Refinancing to a lower rate could help reduce your monthly payments and save thousands over the life of the loan.

    See today's rates

    $49,849/mo

    Est. payment

    Explore your selling options

    Work with a Zillow partner agent

    Leverage their expertise and Zillow's premium Showcase listings to get your home seen by more buyers.

    Get started

    List with your own agent

    Get your home in front of millions of buyers by listing it on Zillow.

    Learn how to do it

    Sell it yourself

    Take full control of how buyers see your home on Zillow by listing For Sale by Owner (FSBO).

    List your home

    What's special

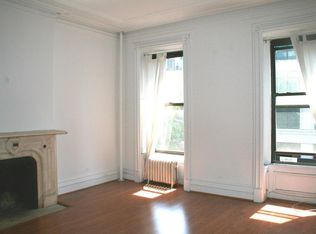

    Residential and commercially zoned turn of the century building in prime location (Lexington Ave bet. 64th & 65th). The building features 2 commercial spaces and 2 residential units, the structure has been gut renovated, with beautifully restored details fused with stunning modern European fixtures. 860 Lex features heated sidewalk & entrance, quartzite walls, original exposed brick walls and LED lighting, 9 to 10 ft ceilings, original banisters and the commercial units include Elegance in Hardware and Sam & Lex Women's Clothing Boutique.Spacious 2,000 sq. ft. 4 bedroom 3.5 bath duplex including a 600 sq. ft. private rooftop, on the third & fourth floor. The kitchen is equipped with European appliances and fixtures, grey soft close wood cabinetry, back- painted glass backsplashes, additional wine refrigerator and plenty of storage space. This open floor plan first level consists of an open kitchen, large living space with original decorative fireplace, 1 bedroom and 1.5 baths. The second level has 3 bedrooms, 2 baths and living area, making this the perfect family home. The 3.5 bathrooms are tiled floor to ceiling and finished with modern European fixtures, all glass shower doors, Robern cabinets and magnifying mirrors. The unit is acoustically insulated from the apartment below.. The rooftop is the perfect place to sip your morning coffee while watching the sunrise from the east. The stair bulkhead features fully glazed window wall and door that filters northern light down into the spaces below, western cedar fence around the rooftop terrace for privacy, outdoor lighting, electrical outlets and non - freeze hosebib. This unit features white oak hardwood floors, central air, Runtal radiators, European hardware, original decorative fireplace, all new sound attenuation windows, east-south and west exposures, ample closet space, black out shades in the bedrooms, solar shades on all the windows, hard - wired data and cable receptacles, Siedle video intercom, washer and dryer. Be the first to live in this brand new unique living space.

    This property is off market, which means it's not currently listed for sale or rent on Zillow. This may be different from what's available on other websites or public sources.
    Facts & features

    Interior

    Bedrooms & bathrooms
    • Bedrooms: 4
    • Bathrooms: 3.5
    Appliances
    • Included: Dishwasher
    Features
    • Has fireplace: Yes
    Interior area
    • Total interior livable area: 2,015 sqft

    Property

    Lot
    • Size: 1,280 Square Feet
    Details
    • Parcel number: 013990058

    Construction

    Type & style
    • Home type: Townhouse
    Condition
    • Year built: 1910

    Community & HOA

    Location
    • Region: New York

    Financial & listing details

    • Price per square foot: $4,027/sqft
    • Tax assessed value: $9,375,000
    • Annual tax amount: $113,242

    Price history

    DateEventPrice
    8/28/2015Listing removed$13,500$7/sqft
    Source: Douglas Elliman Report a problem
    7/30/2015Listed for rent$13,500+200%$7/sqft
    Source: Douglas Elliman Report a problem
    7/5/2014Listing removed$4,500$2/sqft
    Source: Zillow Rental Network Report a problem
    6/5/2014Listed for rent$4,500+18.6%$2/sqft
    Source: Zillow Rental Network Report a problem
    6/10/2013Sold$7,300,000-6.4%$3,623/sqft
    Source: Public Record Report a problem
    12/20/2012Price change$7,800,000-4.9%$3,871/sqft
    Source: The Corcoran Group #2499617 Report a problem
    11/21/2012Listed for sale$8,200,000+118.7%$4,069/sqft
    Source: The Corcoran Group #2499617 Report a problem
    7/13/2012Listing removed$3,795$2/sqft
    Source: Hotpads for Rent Report a problem
    5/20/2012Listed for rent$3,795$2/sqft
    Source: grandiva Report a problem
    2/10/2004Sold$3,750,000$1,861/sqft
    Source: Public Record Report a problem

    Public tax history

    YearProperty taxesTax assessment
    2025$113,242 0%$4,218,750 +15%
    2024$113,260 +5.2%$3,668,220 +20%
    2023$107,687 $3,056,850 -19.1%
    2022-- $3,777,300 -0.2%
    2021-- $3,785,850 +3%
    2020-- $3,675,600 +20%
    2019$86,921 +0.5%$3,062,880 +346.7%
    2018$86,472 +7.1%$685,636 +8%
    2017$80,746 +6.6%$634,849 +8%
    2016$75,782 $587,824 +18.6%
    2015$75,782 +82.8%$495,672 +8%
    2014$41,464 $458,956
    Find assessor info on the county website

    Neighborhood: Upper East Side

    Nearby schools

    GreatSchools rating
    Schools provided by the listing agent
    • District: Nyc-Chancellor's Office

    Source: The MLS. This data may not be complete. We recommend contacting the local school district to confirm school assignments for this home.