Skip main navigation
Closed
  • $165,000

    860 Lexington Ave, Zanesville, OH 43701

    3beds
    1,806sqft
    Single Family Residence
    Built in 1949
    6,403 Square Feet Lot
    $-- Zestimate®
    $91/sqft
    $1,150 Estimated rent

    Home value

    Not available

    Estimated sales range

    Not available

    $1,150/mo

    Zestimate® history
    Loading
    Loading...

    Owner options

    List your home for rent

    $1,150/mo

    Rent Zestimate®

    Find your next renter with Zillow Rental Manager. Plus, with online applications, you can quickly screen prospective tenants – for free.

    Learn more

    $1,150/mo

    Rent Zestimate®

    Refinance and save

    $1,055/mo

    Est. payment

    Refinancing to a lower rate could help reduce your monthly payments and save thousands over the life of the loan.

    See today's rates

    $1,055/mo

    Est. payment

    Explore your selling options

    Work with a Zillow partner agent

    Leverage their expertise and Zillow's premium Showcase listings to get your home seen by more buyers.

    Get started

    List with your own agent

    Get your home in front of millions of buyers by listing it on Zillow.

    Learn how to do it

    Sell it yourself

    Take full control of how buyers see your home on Zillow by listing For Sale by Owner (FSBO).

    List your home

    What's special

    Large rear deckSpacious loft-style third bedroomStainless steel appliancesFreshly seeded grassFresh paintDry basementReal butcher block countertops
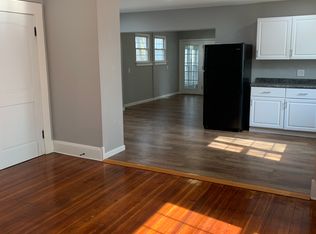
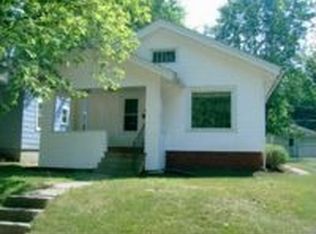
    Looking for a fully renovated home that’s stylish, functional, and move-in ready? This beautifully updated 3-bedroom, 1-bath home has been completely transformed with quality craftsmanship and thoughtful upgrades—all at an incredible price! Step inside to a bright and welcoming space, featuring brand-new flooring and fresh paint throughout. The kitchen is a dream, designed with real butcher block countertops, stainless steel appliances, and plenty of cabinet space—perfect for cooking and entertaining. The updates don’t stop there! This home also includes a new high-efficiency furnace and central air, new water heater, and updated plumbing and electrical, giving you peace of mind for years to come. Upstairs, a spacious loft-style third bedroom offers flexibility—use it as a bedroom, a home office, a creative space, or even a cozy lounge area! The dry basement with a floor drain provides additional storage or potential workspace. Outside, enjoy a newly landscaped backyard with freshly seeded grass, ready for summer gatherings or a peaceful retreat. A large rear deck gives you the perfect outdoor spot to relax, and with on-street and off-street parking, plus a one-car garage with a brand-new door, convenience is built right in. This home is in a great location, just half a block from the fairgrounds and close to local shops, restaurants, and city festivities, so you’ll always have something to do. Whether you’re looking for a fresh start or just want a beautifully updated home at a fantastic price, this one is worth seeing in person. Don’t miss out—schedule your showing today!

    Zillow last checked:

    Listing updated:

    Listed by:

    Kurt P Ragsdale kurtragsdale@gmail.com740-704-1294,

    Carol Goff & Associates

    Bought with:

    Leianne M Barnes, 2017002763

    Carol Goff & Associates

    Source: MLS Now,MLS#: 5104486MLS LogoOriginating MLS: Guernsey-Muskingum Valley Association of REALTORS

    Facts & features

    Interior

    Bedrooms & bathrooms
    • Bedrooms: 3
    • Bathrooms: 1
    • Full bathrooms: 1
    • Main level bathrooms: 1
    • Main level bedrooms: 2
    Heating
    • Forced Air, Gas
    Cooling
    • Central Air, Ceiling Fan(s)
    Appliances
    • Included: Dishwasher, Microwave, Range, Refrigerator
    • Laundry: Lower Level
    Features
    • Built-in Features, Ceiling Fan(s), Primary Downstairs, Recessed Lighting
    • Windows: Double Pane Windows, ENERGY STAR Qualified Windows, Low-Emissivity Windows
    • Basement: Full,Interior Entry,Concrete,Unfinished
    • Number of fireplaces: 1
    • Fireplace features: Decorative, Living Room, Masonry
    Interior area
    • Total structure area: 1,806
    • Total interior livable area: 1,806 sqft
    • Finished area above ground: 1,806

    Property

    Parking
    • Total spaces: 1
    • Parking features: Garage, Off Street
    • Garage spaces: 1
    Features
    • Levels: One and One Half
    • Patio & porch: Rear Porch, Covered, Front Porch, Side Porch
    Lot
    • Size: 6,403 Square Feet
    Details
    • Parcel number: 82280208000

    Construction

    Type & style
    • Home type: SingleFamily
    • Architectural style: Conventional
    • Property subtype: Single Family Residence
    Materials
    • Other
    • Foundation: Block
    • Roof: Fiberglass
    Condition
    • Updated/Remodeled
    • Year built: 1949

    Utilities & green energy

    • Sewer: Public Sewer
    • Water: Public

    Community & HOA

    Community
    • Subdivision: Brighton
    HOA
    • Has HOA: No
    Location
    • Region: Zanesville

    Financial & listing details

    • Price per square foot: $91/sqft
    • Tax assessed value: $98,600
    • Annual tax amount: $1,324
    • Date on market: 3/6/2025
    • Cumulative days on market: 34 days
    • Listing terms: Cash,Conventional,FHA,USDA Loan,VA Loan

    Price history

    DateEventPrice
    4/9/2025Sold$165,000+3.2%$91/sqft
    Source: MLS Now #5104486 Report a problem
    4/9/2025Pending sale$159,900$89/sqft
    Source: MLS Now #5104486 Report a problem
    3/15/2025Contingent$159,900$89/sqft
    Source: MLS Now #5104486 Report a problem
    3/6/2025Listed for sale$159,900+356.9%$89/sqft
    Source: MLS Now #5104486 Report a problem
    12/30/1994Sold$35,000$19/sqft
    Source: Public Record Report a problem

    Public tax history

    YearProperty taxesTax assessment
    2025$1,244 +70.9%$34,520 -2.8%
    2024$728 -44.9%$35,530 +52.6%
    2023$1,321 +3.9%$23,280 +0%
    2022$1,272 +8.1%$23,274 0%
    2021$1,177 -12.6%$23,280
    2020$1,346 +73.5%--
    2019$776 -42%$19,430 +0%
    2018$1,337 -8.2%$19,425 -9%
    2017$1,456 +38.7%$21,350
    2016$1,050 +15.5%$21,350
    2015$909 -9.6%$21,350
    2013$1,005 -4%$21,350 +8.2%
    2012$1,048 +10%$19,740
    2011$952 +5.2%$19,740
    2010$905 +0.4%$19,740
    2009$902 -24.5%$19,740
    2006$1,195 $19,740
    Find assessor info on the county website

    Neighborhood: 43701

    Nearby schools

    GreatSchools rating
    Schools provided by the listing agent
    • District: Zanesville CSD - 6006

    Source: MLS Now. This data may not be complete. We recommend contacting the local school district to confirm school assignments for this home.

    Get pre-qualified for a loan
    At Zillow Home Loans, we can pre-qualify you in as little as 5 minutes with no impact to your credit score.

    An equal housing lender. NMLS #10287.