If you’ve been craving a spacious ranch-style home that offers a perfect blend of traditional Florida charm and modern functional updates, then this is the home for you. The living spaces includes both formal living and dining rooms, plus a cozy family room featuring a wood-burning fireplace. The 4th bedroom is strategically separated and features its own dedicated bathroom, making it an ideal mother-in-law suite or guest wing. Beautiful refinished hardwood floors run through the main areas, complemented by new tile in the kitchen and bathrooms and new carpet in the bedrooms. The kitchen includes new custom solid pull-out and soft-close wood cabinets, a large ceramic farmhouse sink, Cambria countertops, and an eat-in dinette area. All bathrooms have new vanities and sinks. A large inside laundry room comes equipped with granite countertops, and extra storage cabinets. The backyard is anchored by a gunite in-ground pool, fully enclosed by a screen to enjoy the Florida weather year-round. The property includes a large 40' x 11' screened porch, perfect for entertaining. The backyard is secured for your pets, with a new chain link fence. There is even a substantial Smithbuilt shed to provide additional space for tools, hobby equipment, or a workshop. An oversized 2-car side-entry garage (24' x 28') provides ample parking and a cleaner curb appeal. There is also an RV plug, as well as ample parking on the oversized driveway. Enjoy peace of mind with a newer roof which was installed in 2022, and the home features a newer central HVAC system, reducing the need for immediate maintenance, electric water heater new in 2016, as well as an update on all electrical and new lighting throughout the entire home. This home also comes with new Simonton argon-filled, low-E 366 glass, which is a high-performance glass designed to maximize energy efficiency and comfort. These windows are double hung and fold out and down for easy cleaning. The home is constructed with durable brick and vinyl siding. An irrigation system is included to maintain the mature landscaping. Situated just south of Bartow High School, this home offers easy access to US-98 and Broadway Avenue. It is conveniently located near local parks and the historic downtown Bartow area, providing a suburban feel with urban accessibility. There are truly too many upgrades to mention. If this feels like your next chapter, let’s talk.
Sold for $540,000
$540,000
860 Lila St, Bartow, FL 33830
4beds
2,364sqft
Single Family Residence
Built in 1980
0.41 Acres Lot
$535,200 Zestimate®
$228/sqft
$2,487 Estimated rent
Home value
$535,200
$492,000 - $578,000
$2,487/mo
Zestimate® history
Owner options
List your home for rent
$2,487/mo
Rent Zestimate®
Find your next renter with Zillow Rental Manager. Plus, with online applications, you can quickly screen prospective tenants – for free.
$2,487/mo
Rent Zestimate®
Refinance and save
$3,604/mo
Est. payment
Refinancing to a lower rate could help reduce your monthly payments and save thousands over the life of the loan.
$3,604/mo
Est. payment
Explore your selling options
Work with a Zillow partner agent
Leverage their expertise and Zillow's premium Showcase listings to get your home seen by more buyers.
Get startedList with your own agent
Get your home in front of millions of buyers by listing it on Zillow.
Learn how to do itSell it yourself
Take full control of how buyers see your home on Zillow by listing For Sale by Owner (FSBO).
List your homeWhat's special
Spacious ranch-style homeLarge ceramic farmhouse sinkEat-in dinette areaCambria countertopsBeautiful refinished hardwood floors
Zillow last checked:
Listing updated:
Listed by:
Katie Schmid 863-409-7675,
REMAX EXPERTS 863-802-5262
Bought with:
Esperanza DeLaGarza, 3045138
DE LA GARZA REALTY, INC,.
Source: Stellar MLS,MLS#: L4959146 Originating MLS: Lakeland
Originating MLS: Lakeland
Facts & features
Interior
Bedrooms & bathrooms
- Bedrooms: 4
- Bathrooms: 3
- Full bathrooms: 3
Rooms
- Room types: Family Room
Primary bedroom
- Features: Ceiling Fan(s), Dual Closets
- Level: First
- Area: 208 Square Feet
- Dimensions: 13x16
Bedroom 2
- Features: Built-in Closet
- Level: First
- Area: 156 Square Feet
- Dimensions: 12x13
Bedroom 3
- Features: Built-in Closet
- Level: First
- Area: 154 Square Feet
- Dimensions: 11x14
Bedroom 4
- Features: Built-in Closet
- Level: First
- Area: 156 Square Feet
- Dimensions: 12x13
Primary bathroom
- Features: Dual Sinks
- Level: First
- Area: 60 Square Feet
- Dimensions: 5x12
Dining room
- Level: First
- Area: 156 Square Feet
- Dimensions: 12x13
Family room
- Level: First
- Area: 260 Square Feet
- Dimensions: 13x20
Kitchen
- Features: Kitchen Island
- Level: First
- Area: 308 Square Feet
- Dimensions: 14x22
Living room
- Level: First
- Area: 208 Square Feet
- Dimensions: 13x16
Utility room
- Level: First
- Area: 84 Square Feet
- Dimensions: 6x14
Heating
- Central
Cooling
- Central Air
Appliances
- Included: Dishwasher, Electric Water Heater, Microwave, Range, Refrigerator
- Laundry: Laundry Room
Features
- Ceiling Fan(s), Eating Space In Kitchen, Kitchen/Family Room Combo, Living Room/Dining Room Combo, Solid Surface Counters, Solid Wood Cabinets
- Flooring: Carpet, Tile, Hardwood
- Doors: French Doors
- Has fireplace: Yes
- Fireplace features: Family Room
Interior area
- Total structure area: 3,519
- Total interior livable area: 2,364 sqft
Property
Parking
- Total spaces: 2
- Parking features: Garage - Attached
- Attached garage spaces: 2
- Details: Garage Dimensions: 24X28
Features
- Levels: One
- Stories: 1
- Patio & porch: Porch, Rear Porch, Screened
- Exterior features: Irrigation System, Lighting, Rain Gutters, RV Hookup, Storage
- Has private pool: Yes
- Pool features: Gunite, In Ground, Screen Enclosure
- Spa features: In Ground
- Fencing: Chain Link
Lot
- Size: 0.41 Acres
- Dimensions: 140 x 126
- Residential vegetation: Mature Landscaping
Details
- Parcel number: 253017429520000060
- Zoning: R-1A
- Special conditions: None
Construction
Type & style
- Home type: SingleFamily
- Architectural style: Ranch
- Property subtype: Single Family Residence
Materials
- Brick, Vinyl Siding
- Foundation: Slab
- Roof: Shingle
Condition
- New construction: No
- Year built: 1980
Utilities & green energy
- Sewer: Public Sewer
- Water: Public
- Utilities for property: BB/HS Internet Available, Cable Available, Cable Connected, Electricity Connected, Fiber Optics, Fire Hydrant, Public, Street Lights, Water Connected
Community & HOA
Community
- Pet fee: $0 monthly
- Subdivision: MISSION OAKS
HOA
- Has HOA: No
Location
- Region: Bartow
Financial & listing details
- Price per square foot: $228/sqft
- Annual tax amount: $7,493
- Date on market: 2/7/2026
- Cumulative days on market: 22 days
- Listing terms: Cash,Conventional,VA Loan
- Ownership: Fee Simple
- Total actual rent: 0
- Electric utility on property: Yes
- Road surface type: Asphalt
Price history
| Date | Event | Price |
|---|---|---|
| 4/13/2026 | Sold | $540,000-1.6%$228/sqft |
Source:  Stellar MLS #L4959146 Report a problem Stellar MLS #L4959146 Report a problem | ||
| 3/1/2026 | Pending sale | $549,000$232/sqft |
Source: Stellar MLS #L4959146 Report a problem | ||
| 2/8/2026 | Listed for sale | $549,000-1.9%$232/sqft |
Source: Stellar MLS #L4959146 Report a problem | ||
| 6/8/2025 | Listing removed | $559,500$237/sqft |
Source: Stellar MLS #L4950698 Report a problem | ||
| 5/30/2025 | Price change | $559,500-3.5%$237/sqft |
Source: Stellar MLS #L4950698 Report a problem | ||
| 5/20/2025 | Price change | $579,500-0.9%$245/sqft |
Source: Stellar MLS #L4950698 Report a problem | ||
| 4/14/2025 | Price change | $584,700-0.7%$247/sqft |
Source: Stellar MLS #L4950698 Report a problem | ||
| 4/10/2025 | Listed for sale | $589,000$249/sqft |
Source: Stellar MLS #L4950698 Report a problem | ||
| 3/17/2025 | Pending sale | $589,000$249/sqft |
Source: Stellar MLS #L4950698 Report a problem | ||
| 2/13/2025 | Listed for sale | $589,000+35.4%$249/sqft |
Source: Stellar MLS #L4950698 Report a problem | ||
| 8/25/2023 | Sold | $435,000-0.9%$184/sqft |
Source: Stellar MLS #L4938192 Report a problem | ||
| 7/15/2023 | Pending sale | $439,000$186/sqft |
Source: Stellar MLS #L4938192 Report a problem | ||
| 7/13/2023 | Listed for sale | $439,000$186/sqft |
Source: Stellar MLS #L4938192 Report a problem | ||
Public tax history
Tax history is unavailable.
Neighborhood: 33830
Nearby homes
- $540,0004 bd3 ba2.3k sqft860 Lila St E, Bartow, FL 33830Sold
- $273,9004 bd2 ba1.5k sqft870 Lila St E, Bartow, FL 33830Off Market
- $677,1005 bd4 ba3.5k sqft855 E Mann Rd, Bartow, FL 33830Off Market
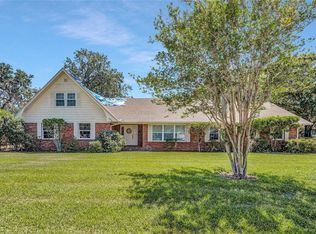
- $371,3003 bd2 ba2.3k sqft850 Lila St E, Bartow, FL 33830Off Market
- $329,9004 bd2 ba2k sqft855 Lila St E, Bartow, FL 33830Off Market
- $335,0004 bd3 ba2.1k sqft865 E Mann Rd, Bartow, FL 33830Sold
- $261,2004 bd2 ba1.3k sqft890 Lila St E, Bartow, FL 33830Off Market
- $262,1004 bd2 ba1.3k sqft865 Lila St E, Bartow, FL 33830Off Market
Nearby schools
GreatSchools rating
- 5/10Floral Avenue Elementary SchoolGrades: PK-5Distance: 0.6 mi
- 3/10Bartow Middle SchoolGrades: 6-8Distance: 0.4 mi
- 3/10Bartow Senior High SchoolGrades: 9-12Distance: 0.7 mi
Get a cash offer in 3 minutes
Find out how much your home could sell for in as little as 3 minutes with a no-obligation cash offer.
Estimated market value
$535,200
Get a cash offer in 3 minutes
Find out how much your home could sell for in as little as 3 minutes with a no-obligation cash offer.
Estimated market value
$535,200
- Florida
- Polk County
- Bartow
- 33830
- 860 Lila St
Nearby cities
Nearby zip codes
Other Bartow Topics
