Skip main navigation
Sold for $395,000
  • $395,000

    860 Lissicasey Loop, Middletown, DE 19709

    3beds
    2,100sqft
    Townhouse
    Built in 2018
    3,049 Square Feet Lot
    $395,100 Zestimate®
    $188/sqft
    $2,702 Estimated rent

    Home value

    $395,100

    $363,000 - $431,000

    $2,702/mo

    Zestimate® history
    Loading
    Loading...

    Owner options

    List your home for rent

    $2,702/mo

    Rent Zestimate®

    Find your next renter with Zillow Rental Manager. Plus, with online applications, you can quickly screen prospective tenants – for free.

    Learn more

    $2,702/mo

    Rent Zestimate®

    Refinance and save

    $2,378/mo

    Est. payment

    Refinancing to a lower rate could help reduce your monthly payments and save thousands over the life of the loan.

    See today's rates

    $2,378/mo

    Est. payment

    Explore your selling options

    Work with a Zillow partner agent

    Leverage their expertise and Zillow's premium Showcase listings to get your home seen by more buyers.

    Get started

    List with your own agent

    Get your home in front of millions of buyers by listing it on Zillow.

    Learn how to do it

    Sell it yourself

    Take full control of how buyers see your home on Zillow by listing For Sale by Owner (FSBO).

    List your home

    What's special

    Walk-in tile showerPatio belowOversized windowsStainless steel appliancesSpacious primary suiteFull hall bathTwo additional bedrooms
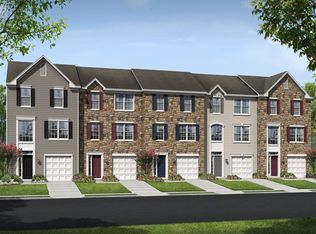
    Welcome to 860 Lissicasey Loop, an end-unit opportunity in Hyett's Crossing that checks every box buyers are searching for… and then some. Homes like this, with space, upgrades, and a prime location in Middletown do not last, and this one is no exception. From the moment you arrive, the curb appeal and added privacy of an end unit set this home apart. Out back, the fully fenced yard, expansive composite deck, and patio below create a rare outdoor setup that’s ready for entertaining just in time for the season. Inside, hardwood flooring flows seamlessly across all three levels, immediately elevating the feel of the home. The entry level offers a flexible living space with custom trim, access to the laundry area, and sliding doors leading directly to the backyard—ideal for guests, a home office, or additional living space. Upstairs, the main living level is where this home truly delivers. The kitchen is the centerpiece, featuring a massive island with seating for four, stainless steel appliances, and a stylish tile backsplash, all opening to a sunlit family room with a striking feature wall and oversized windows. The dining nook and sunroom extension continue the open, airy feel, with upgraded trim details that carry throughout and sliding glass doors lead to the composite deck, the perfect place for morning coffee or evening enjoyment. The upper level offers a private retreat, with a spacious primary suite complete with walk-in closet and a beautifully finished bath featuring a double vanity and walk-in tile shower. Two additional bedrooms and a full hall bath provide the space and flexibility today’s buyers need. This is the one buyers wait for and regret missing. With its upgrades, layout, and unbeatable location in Hyett’s Crossing, this home is poised to move quickly. Schedule your tour today before it’s gone.

    Zillow last checked:

    Listing updated:

    Listed by:

    Megan Aitken 302-688-7653,

    Keller Williams Realty,

    Listing Team: Megan Aitken Team, Co-Listing Team: Megan Aitken Team,Co-Listing Agent: Julianna Nikituk 302-437-4953,

    Keller Williams Realty

    Bought with:

    Terri Kulp, RS-0026123

    Coldwell Banker Chesapeake Real Estate Company

    Source: Bright MLS,MLS#: DENC2101264MLS Logo

    Facts & features

    Interior

    Bedrooms & bathrooms
    • Bedrooms: 3
    • Bathrooms: 3
    • Full bathrooms: 2
    • 1/2 bathrooms: 1
    • Main level bathrooms: 1
    Rooms
    • Room types: Living Room, Dining Room, Primary Bedroom, Bedroom 2, Bedroom 3, Kitchen, Basement, Laundry, Bathroom 2, Primary Bathroom, Half Bath
    Primary bedroom
    • Level: Upper
    • Area: 273 Square Feet
    • Dimensions: 13 X 21
    Bedroom 2
    • Level: Upper
    • Area: 81 Square Feet
    • Dimensions: 9 X 9
    Bedroom 3
    • Level: Upper
    • Area: 81 Square Feet
    • Dimensions: 9 X 9
    Primary bathroom
    • Level: Upper
    • Area: 80 Square Feet
    • Dimensions: 8 X 10
    Bathroom 2
    • Level: Upper
    • Area: 28 Square Feet
    • Dimensions: 7 X 4
    Basement
    • Level: Lower
    • Area: 315 Square Feet
    • Dimensions: 21 X 15
    Dining room
    • Level: Main
    • Area: 99 Square Feet
    • Dimensions: 9 X 11
    Half bath
    • Level: Main
    • Area: 10 Square Feet
    • Dimensions: 5 X 2
    Kitchen
    • Level: Main
    • Area: 266 Square Feet
    • Dimensions: 19 X 14
    Laundry
    • Level: Lower
    • Area: 15 Square Feet
    • Dimensions: 3 X 5
    Living room
    • Level: Main
    • Area: 225 Square Feet
    • Dimensions: 15 X 15
    Heating
    • Forced Air, Electric
    Cooling
    • Central Air, Electric
    Appliances
    • Included: Electric Water Heater
    • Laundry: Laundry Room
    Features
    • Open Floorplan
    • Basement: Finished
    • Has fireplace: No
    Interior area
    • Total structure area: 2,100
    • Total interior livable area: 2,100 sqft
    • Finished area above ground: 2,100
    • Finished area below ground: 0

    Property

    Parking
    • Total spaces: 1
    • Parking features: Built In, Attached
    • Attached garage spaces: 1
    Accessibility
    • Accessibility features: None
    Features
    • Levels: Three
    • Stories: 3
    • Pool features: None
    Lot
    • Size: 3,049 Square Feet
    Details
    • Additional structures: Above Grade, Below Grade
    • Parcel number: 13008.41084
    • Zoning: ST
    • Special conditions: Standard

    Construction

    Type & style
    • Home type: Townhouse
    • Architectural style: Colonial
    • Property subtype: Townhouse
    Materials
    • Vinyl Siding
    • Foundation: Slab
    Condition
    • New construction: No
    • Year built: 2018

    Utilities & green energy

    • Sewer: Public Sewer
    • Water: Public

    Community & HOA

    Community
    • Subdivision: Hyetts Crossing
    HOA
    • Has HOA: No
    Location
    • Region: Middletown

    Financial & listing details

    • Price per square foot: $188/sqft
    • Tax assessed value: $364,200
    • Annual tax amount: $2,870
    • Date on market: 4/23/2026
    • Listing agreement: Exclusive Right To Sell
    • Listing terms: Negotiable
    • Inclusions: See Inclusions Sheet.
    • Exclusions: See Exclusions Sheet.
    • Ownership: Fee Simple

    Price history

    DateEventPrice
    6/26/2026Sold$395,000-1.2%$188/sqft
    Source: Bright MLS #DENC2101264 Report a problem
    5/24/2026Pending sale$399,900$190/sqft
    Source: Bright MLS #DENC2101264 Report a problem
    5/15/2026Price change$399,900-2.5%$190/sqft
    Source: Bright MLS #DENC2101264 Report a problem
    4/23/2026Listed for sale$410,000$195/sqft
    Source: Bright MLS #DENC2101264 Report a problem

    Public tax history

    YearProperty taxesTax assessment
    2025-- $364,200 +386.9%
    2024$2,601 +11%$74,800 +1.5%
    2023$2,343 -4%$73,700
    2022$2,440 +0%$73,700
    2021$2,438 -0.6%$73,700
    2020$2,454 +0.2%$73,700
    2019$2,450 +1844.2%$73,700 +1697.6%
    2017$126 +12.3%$4,100
    2016$112 $4,100
    2015$112 0%$4,100
    2014$112 $4,100
    2013-- $4,100
    2012-- $4,100
    2011-- $4,100
    Find assessor info on the county website

    Neighborhood: 19709

    Nearby schools

    GreatSchools rating
    Schools provided by the listing agent
    • District: Colonial

    Source: Bright MLS. This data may not be complete. We recommend contacting the local school district to confirm school assignments for this home.

    Get a cash offer in 3 minutes
    Find out how much your home could sell for in as little as 3 minutes with a no-obligation cash offer.
    Estimated market value
    $395,100
    Get a cash offer in 3 minutes
    Find out how much your home could sell for in as little as 3 minutes with a no-obligation cash offer.
    Estimated market value
    $395,100