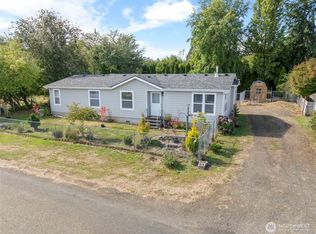
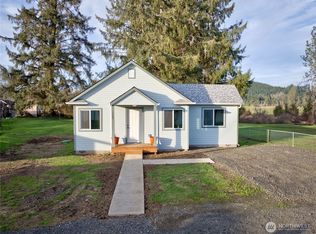
Come home to a little more space, a little more quiet & a lifestyle that feels removed from the rush. Tucked at the end of a dead-end street on .90 acres, this is the kind of place where mornings start with coffee on the front porch, afternoons are spent exploring the nearby river or Willapa Hills Trail & evenings feel peaceful at home. Inside, the light-filled layout offers 2 bedrooms + office, 1.5 baths & comfortable spaces that feel fresh, simple & welcoming—designed for easy everyday living. This home has had an incredible amount of work already done for you, including but not limited to, a new roof, electrical, plumbing, sheetrock, flooring, paint, ductless heat pump, kitchen & bathrooms. Outside city limits offers the added benefit of lower monthly overhead, while nearly an acre gives you room to garden, play, gather around a firepit or create the outdoor space you’ve been dreaming of. Not just a remodeled house, but a place to slow down, spread out & feel at home.
Pending inspection
Listed by: Keller Williams South Sound • Melanie Seiler
$325,000
860 Ludington Avenue, Raymond, WA 98577
2beds
944sqft
Single Family Residence
Built in 1940
0.9 Acres Lot
$-- Zestimate®
$344/sqft
$-- HOA
What's special
- --
- on Zillow
- 72
- views
- 1
- save
Zillow last checked:
Listing updated:
Listed by:
Melanie Seiler,
Keller Williams South Sound
Source: NWMLS as distributed by MLS GRID,MLS#: 2582206
Facts & features
Interior
Bedrooms & bathrooms
- Bedrooms: 2
- Bathrooms: 2
- Full bathrooms: 1
- 1/2 bathrooms: 1
- Main level bathrooms: 2
- Main level bedrooms: 2
Bedroom
- Level: Main
Bedroom
- Level: Main
Bathroom full
- Level: Main
Other
- Level: Main
Den office
- Level: Main
Dining room
- Level: Main
Entry hall
- Level: Main
Kitchen without eating space
- Level: Main
Living room
- Level: Main
Utility room
- Level: Main
Heating
- Ductless, Wall Furnace, Electric
Cooling
- Ductless, Wall Unit(s)
Appliances
- Included: Dishwasher, Refrigerator, Stove(s)/Range(s), Dishwasher(s), Refrigerator(s)
Features
- Dining Room
- Flooring: Vinyl Plank
- Windows: Dbl Pane/Storm Window
- Has fireplace: No
Interior area
- Total structure area: 944
- Total interior livable area: 944 sqft
Property
Parking
- Total spaces: 2
- Parking features: Driveway, Off Street
- Uncovered spaces: 2
Features
- Levels: One
- Stories: 1
- Entry location: Main
- Patio & porch: Dbl Pane/Storm Window, Dining Room
- Has view: Yes
- View description: Territorial
Lot
- Size: 0.9 Acres
- Features: Dead End Street, Paved
- Topography: Level,Partial Slope
- Residential vegetation: Fruit Trees
Details
- Parcel number: 72029003000
- Special conditions: Standard
Construction
Type & style
- Home type: SingleFamily
- Architectural style: 1 Story
- Property subtype: Single Family Residence
Materials
- Cement Planked, Metal/Vinyl, Wood Products, Cement Plank
- Roof: Composition
Condition
- Year built: 1940
Utilities & green energy
- Electric: Company: Pud No 2
- Sewer: Septic Tank, Company: Septic
- Water: Public, Company: Willapa Valley Water
Community & HOA
Community
- Subdivision: Willapa
Location
- Region: Raymond
Financial & listing details
- Price per square foot: $344/sqft
- Tax assessed value: $167,600
- Annual tax amount: $1,195
- Date on market: 9/14/2026
- Listing terms: Conventional,FHA,State Bond,USDA Loan,VA Loan
- Inclusions: Dishwasher(s), Refrigerator(s), Stove(s)/Range(s)
Estimated market value
Not available
Estimated sales range
Not available
$1,609/mo
Price history
| Date | Event | Price |
|---|---|---|
| 9/18/2026 | Pending sale | $325,000+209.5%$344/sqft |
Source:  NWMLS as distributed by MLS GRID #2582206 Report a problem NWMLS as distributed by MLS GRID #2582206 Report a problem | ||
| 12/1/2025 | Sold | $105,000$111/sqft |
Source: Public Record Report a problem | ||
Public tax history
| Year | Property taxes | Tax assessment |
|---|---|---|
| 2025 | $1,196 -5.2% | $167,600 |
| 2024 | $1,261 +3% | $167,600 |
| 2023 | $1,224 +25% | $167,600 +80.8% |
| 2022 | $979 +0.1% | $92,700 -3.5% |
| 2021 | $978 +8.5% | $96,100 +12.4% |
| 2020 | $901 -12.3% | $85,500 +15.2% |
| 2019 | $1,027 +14.7% | $74,200 +11.9% |
| 2018 | $896 -10% | $66,300 |
| 2017 | $995 +7.2% | $66,300 |
| 2015 | $928 +2.8% | $66,300 +13.3% |
| 2014 | $903 +2.3% | $58,500 |
| 2012 | $883 | $58,500 -5.8% |
| 2011 | -- | $62,100 -2.1% |
| 2010 | -- | $63,400 |
| 2009 | -- | $63,400 |
| 2008 | -- | $63,400 +35.8% |
| 2006 | -- | $46,700 |
| 2005 | -- | $46,700 |
Find assessor info on the county website
Monthly payment
Est. payment
Payment breakdown
Explore the cost of this home by adjusting the details. Changes won't be saved.Climate risks
Neighborhood: 98577
Nearby schools
Schools provided by the listing agent
- Elementary: Willapa Elem
- Middle: Willapa Vly Jnr Snr
- High: Willapa Vly Jnr Snr
Source: NWMLS as distributed by MLS GRID. This data may not be complete. We recommend contacting the local school district to confirm school assignments for this home.

Similar homes
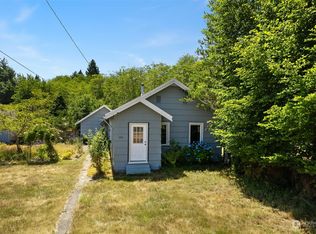
- $299,0003 bd2 ba1.2k sqft2101 Henkle Street, Raymond, WA 98577Active
 MLS ID #2564177, Melanie Seiler. NWMLS as distributed by MLS GRID
 - $--2 bd1 ba1k sqft1121 Willapa St, Raymond, WA 98577Auction
 Auction.com 2
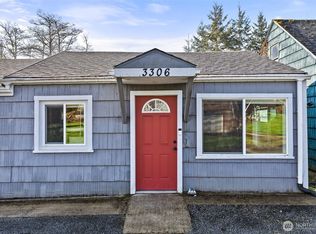
 - $249,5002 bd2 ba921 sqft3306 Romane Road, Raymond, WA 98577Active
 MLS ID #2509361, Melanie Seiler. NWMLS as distributed by MLS GRID
 - $329,5001 bd1 ba776 sqft1365 Dolan Street, Raymond, WA 98577Active
 MLS ID #2480942, Christi P Carner. NWMLS as distributed by MLS GRID
