Charming ranch on nearly half an acre of wooded privacy just minutes from Downtown Milford. This well-maintained 3-bedroom, 2-bath home offers over 1,900 square feet including a finished basement. Enjoy refinished hardwood floors, updated kitchen and bathrooms, Andersen casement windows, and a finished lower level with a built-in electric fireplace and TV wall mount. The home features a 3-car tandem attached garage with a dedicated furnace, as well as a 30x36 detached garage/pole barn with 220 electrical and a reinforced slab ready for a car lift. The reinforced side driveway is designed to support heavy trucks or equipment. Recent updates add major peace of mind, including a commercial-grade hot water heater (2023), serviced garage furnace (2023), rebuilt chimney crown (2024), garage door spring and bearing replacement (2024), updated Generac generator with brown-out kit and new battery (2025), a redesigned gutter system for improved drainage (2025), and upgraded HVAC venting in the basement for better comfort (2025). A whole-house generator, Trex front porch, beautiful landscaping, and a backyard patio enhance everyday living. A 3 car attached garage and 4+ car detached garage with electrical add plenty of space for parking, hobbies, or storage. All located just 10 minutes from Kensington Metropark and Camp Dearborn, with shops, restaurants, and cider mills nearby. This home combines charm, updates, and long-term value in a prime location—truly move-in ready.
Sold for $371,000
$371,000
860 Manor Dr, Milford, MI 48381
3beds
1,907sqft
Single Family Residence
Built in 1959
0.46 Acres Lot
$381,200 Zestimate®
$195/sqft
$2,626 Estimated rent
Home value
$381,200
$355,000 - $412,000
$2,626/mo
Zestimate® history
Owner options
List your home for rent
$2,626/mo
Rent Zestimate®
Find your next renter with Zillow Rental Manager. Plus, with online applications, you can quickly screen prospective tenants – for free.
$2,626/mo
Rent Zestimate®
Refinance and save
$2,427/mo
Est. payment
Refinancing to a lower rate could help reduce your monthly payments and save thousands over the life of the loan.
$2,427/mo
Est. payment
Explore your selling options
Work with a Zillow partner agent
Leverage their expertise and Zillow's premium Showcase listings to get your home seen by more buyers.
Get startedList with your own agent
Get your home in front of millions of buyers by listing it on Zillow.
Learn how to do itSell it yourself
Take full control of how buyers see your home on Zillow by listing For Sale by Owner (FSBO).
List your homeWhat's special
Zillow last checked:
Listing updated:
Listed by:
Jaclynn D Sparre 248-802-9509,
Wentworth Real Estate Group
Bought with:
Bethany Gormont, 6501429671
Wentworth Real Estate Group
Source: Realcomp II,MLS#: 20250032187
Facts & features
Interior
Bedrooms & bathrooms
- Bedrooms: 3
- Bathrooms: 2
- Full bathrooms: 2
Primary bedroom
- Level: Entry
- Area: 143
- Dimensions: 13 x 11
Bedroom
- Level: Entry
- Area: 120
- Dimensions: 12 x 10
Bedroom
- Level: Entry
- Area: 130
- Dimensions: 13 x 10
Other
- Level: Entry
- Area: 45
- Dimensions: 9 x 5
Other
- Level: Basement
- Area: 55
- Dimensions: 11 x 5
Family room
- Level: Basement
- Area: 289
- Dimensions: 17 x 17
Flex room
- Level: Basement
- Area: 48
- Dimensions: 6 x 8
Kitchen
- Level: Entry
- Area: 156
- Dimensions: 13 x 12
Living room
- Level: Entry
- Area: 228
- Dimensions: 19 x 12
Other
- Level: Basement
- Area: 156
- Dimensions: 13 x 12
Heating
- Forced Air, Natural Gas
Cooling
- Central Air
Features
- Basement: Finished
- Has fireplace: Yes
- Fireplace features: Basement
Interior area
- Total interior livable area: 1,907 sqft
- Finished area above ground: 1,022
- Finished area below ground: 885
Property
Parking
- Total spaces: 6
- Parking features: Sixor More Car Garage, Attached
- Attached garage spaces: 6
Features
- Levels: One
- Stories: 1
- Entry location: GroundLevel
- Patio & porch: Patio
- Pool features: None
Lot
- Size: 0.46 Acres
- Dimensions: 66.00 x 113.30
Details
- Additional structures: Second Garage
- Parcel number: 1602456006
- Special conditions: Short Sale No,Standard
Construction
Type & style
- Home type: SingleFamily
- Architectural style: Ranch
- Property subtype: Single Family Residence
Materials
- Brick
- Foundation: Basement, Poured
Condition
- New construction: No
- Year built: 1959
Utilities & green energy
- Sewer: Public Sewer
- Water: Public
Community & HOA
Community
- Subdivision: MILFORD MANOR SUB
HOA
- Has HOA: No
Location
- Region: Milford
Financial & listing details
- Price per square foot: $195/sqft
- Tax assessed value: $149,050
- Annual tax amount: $6,117
- Date on market: 5/8/2025
- Cumulative days on market: 10 days
- Listing agreement: Exclusive Right To Sell
- Listing terms: Cash,Conventional,FHA,Va Loan
Price history
| Date | Event | Price |
|---|---|---|
| 5/23/2025 | Sold | $371,000+0.3%$195/sqft |
Source:  Realcomp II #20250032187 Report a problem Realcomp II #20250032187 Report a problem | ||
| 5/8/2025 | Listed for sale | $369,900+7.8%$194/sqft |
Source: Realcomp II #20250032187 Report a problem | ||
| 10/31/2023 | Sold | $343,000-2%$180/sqft |
Source: Realcomp II #20230084283 Report a problem | ||
| 10/16/2023 | Pending sale | $350,000$184/sqft |
Source: Realcomp II #20230084283 Report a problem | ||
| 10/6/2023 | Listed for sale | $350,000+15.7%$184/sqft |
Source: Realcomp II #20230084283 Report a problem | ||
| 11/4/2022 | Sold | $302,500+0.8%$159/sqft |
Source: Public Record Report a problem | ||
| 9/27/2022 | Pending sale | $300,000$157/sqft |
Source: Realcomp II #20221024984 Report a problem | ||
| 9/22/2022 | Listed for sale | $300,000$157/sqft |
Source: Realcomp II #20221024984 Report a problem | ||
Public tax history
| Year | Property taxes | Tax assessment |
|---|---|---|
| 2024 | $4,838 +128.6% | $149,050 +5.4% |
| 2023 | $2,116 +12.6% | $141,470 +24% |
| 2022 | $1,879 +1.1% | $114,090 +6.2% |
| 2021 | $1,859 | $107,410 +7.7% |
| 2020 | -- | $99,700 +6.1% |
| 2019 | $1,845 +5.5% | $93,960 +10.7% |
| 2018 | $1,749 -21.9% | $84,890 |
| 2017 | $2,238 | $84,890 +5.2% |
| 2016 | $2,238 | $80,670 +14.5% |
| 2015 | -- | $70,470 +14.1% |
| 2014 | -- | $61,750 +4% |
| 2011 | -- | $59,360 -9.2% |
| 2010 | $2,083 -0.1% | $65,400 -18% |
| 2009 | $2,085 +90.5% | $79,790 -39.1% |
| 2005 | $1,095 | $131,080 +77.1% |
| 2003 | -- | $74,010 +4.7% |
| 2002 | -- | $70,680 +43.6% |
| 2001 | $1,956 +11.3% | $49,210 +3.2% |
| 2000 | $1,757 | $47,690 |
Find assessor info on the county website
Neighborhood: 48381
Nearby homes
- $260,0003 bd1 ba1k sqft820 Manor Dr, Milford, MI 48381Sold
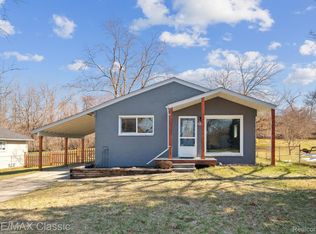
- $298,1003 bd2 ba1k sqft828 Manor Dr, Milford, MI 48381Off Market
- $327,6003 bd1 ba1k sqft836 Manor Dr, Milford, MI 48381Off Market
- $305,7003 bd1 ba1k sqft819 Manor Dr, Milford, MI 48381Off Market
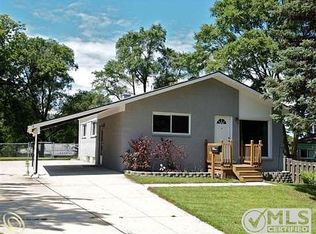
- $302,9003 bd1 ba1k sqft827 Manor Dr, Milford, MI 48381Off Market
- $269,5003 bd1 ba1k sqft812 Manor Dr, Milford, MI 48381Off Market
- $360,0003 bd2 ba1.8k sqft835 Manor Dr, Milford, MI 48381Sold
- $295,2003 bd1 ba1k sqft811 Manor Dr, Milford, MI 48381Off Market
Nearby schools
GreatSchools rating
- 9/10Kurtz Elementary SchoolGrades: K-5Distance: 0.5 mi
- 8/10Muir Middle SchoolGrades: 5-8Distance: 0.5 mi
- 8/10Milford High SchoolGrades: 7-12Distance: 2.3 mi
Get a cash offer in 3 minutes
Find out how much your home could sell for in as little as 3 minutes with a no-obligation cash offer.
Estimated market value
$381,200
Get a cash offer in 3 minutes
Find out how much your home could sell for in as little as 3 minutes with a no-obligation cash offer.
Estimated market value
$381,200
- Michigan
- Oakland County
- Milford
- 48381
- 860 Manor Dr
Nearby cities
Nearby zip codes
Other Milford Topics
