This home is just waiting for YOU! These sellers love the neighborhood so much, they moved just down the street, so you know the location cannot be beat! Enjoy leisurely walks throughout the community, and easy access to 364 and 94 when you have to leave! With all the updates you can move right in! Newer luxury vinyl throughout the main floor, and a brand new Kitchen remodel to include new microwave and stove! HVAC was upgraded in 2017 and the roof was replaced in 2023, with premium shingles. The off-grid solar panel (no additional cost to you!) helps keep your utility bills in check. The main level offers Family Room, Kitchen, Breakfast Room, and a Flex Room that can be a Dining Room or additional living space. You'll also find easy access to Laundry Room on the main floor. Gorgeous new patio and awning for alfresco dining overlooking the oversized, corner-lot-backyard space! Gorgeous primary ensuite on the 2nd floor, along with three additional bedrooms and a hall bath. Check us out!
Closed
Listed by: Keller Williams Chesterfield • Jennifer Brinker • Contact: 314-750-8664
Bought with: EXP Realty, LLC
Price Unknown
860 McCauley Ct, Saint Charles, MO 63303
4beds
2,426sqft
Single Family Residence
Built in 2004
10,018 Square Feet Lot
$476,800 Zestimate®
$--/sqft
$2,764 Estimated rent
Home value
$476,800
$443,000 - $510,000
$2,764/mo
Zestimate® history
Owner options
List your home for rent
$2,764/mo
Rent Zestimate®
Find your next renter with Zillow Rental Manager. Plus, with online applications, you can quickly screen prospective tenants – for free.
$2,764/mo
Rent Zestimate®
Refinance and save
Refinancing to a lower rate could help reduce your monthly payments and save thousands over the life of the loan.
Explore your selling options
Work with a Zillow partner agent
Leverage their expertise and Zillow's premium Showcase listings to get your home seen by more buyers.
Get startedList with your own agent
Get your home in front of millions of buyers by listing it on Zillow.
Learn how to do itSell it yourself
Take full control of how buyers see your home on Zillow by listing For Sale by Owner (FSBO).
List your homeWhat's special
Additional bedroomsOversized corner-lot-backyard spaceGorgeous primary ensuiteBrand new kitchen remodelHall bathFlex roomBreakfast room
Zillow last checked:
Listing updated:
Listed by:
Jennifer Brinker 314-750-8664,
Keller Williams Chesterfield
Bought with:
Samantha M Edwards, 2014040772
EXP Realty, LLC
Source: MARIS,MLS#: 24075640 Originating MLS: St. Louis Association of REALTORS
Originating MLS: St. Louis Association of REALTORSFacts & features
Interior
Bedrooms & bathrooms
- Bedrooms: 4
- Bathrooms: 3
- Full bathrooms: 2
- 1/2 bathrooms: 1
- Main level bathrooms: 1
Primary bedroom
- Features: Floor Covering: Carpeting, Wall Covering: Some
- Level: Upper
Bedroom
- Features: Floor Covering: Carpeting, Wall Covering: Some
- Level: Upper
Bedroom
- Features: Floor Covering: Carpeting, Wall Covering: Some
- Level: Upper
Bedroom
- Features: Floor Covering: Carpeting, Wall Covering: Some
- Level: Upper
Primary bathroom
- Features: Floor Covering: Vinyl, Wall Covering: Some
- Level: Upper
Bathroom
- Features: Floor Covering: Luxury Vinyl Plank, Wall Covering: None
- Level: Main
Bathroom
- Features: Floor Covering: Vinyl, Wall Covering: Some
- Level: Upper
Breakfast room
- Features: Floor Covering: Luxury Vinyl Plank, Wall Covering: Some
- Level: Main
Dining room
- Features: Floor Covering: Carpeting, Wall Covering: Some
- Level: Main
Family room
- Features: Floor Covering: Carpeting, Wall Covering: Some
- Level: Main
Kitchen
- Features: Floor Covering: Luxury Vinyl Plank, Wall Covering: Some
- Level: Main
Laundry
- Features: Floor Covering: Luxury Vinyl Plank, Wall Covering: None
- Level: Main
Living room
- Features: Floor Covering: Carpeting, Wall Covering: Some
- Level: Main
Heating
- Forced Air, Natural Gas
Cooling
- Gas, Central Air
Appliances
- Included: Dishwasher, Disposal, Refrigerator, Gas Water Heater
- Laundry: Main Level
Features
- Kitchen Island, Eat-in Kitchen, Pantry, Double Vanity, Tub, Separate Dining, Walk-In Closet(s)
- Flooring: Carpet
- Basement: Full,Unfinished
- Number of fireplaces: 1
- Fireplace features: Wood Burning, Family Room
Interior area
- Total structure area: 2,426
- Total interior livable area: 2,426 sqft
- Finished area above ground: 2,426
- Finished area below ground: 0
Property
Parking
- Total spaces: 2
- Parking features: Attached, Garage, Garage Door Opener
- Attached garage spaces: 2
Features
- Levels: Two
- Patio & porch: Patio
Lot
- Size: 10,018 Square Feet
- Dimensions: 95 x 110
- Features: Level
Details
- Parcel number: 301179454000009.0000000
- Special conditions: Standard
Construction
Type & style
- Home type: SingleFamily
- Architectural style: Traditional,Other
- Property subtype: Single Family Residence
Materials
- Brick Veneer
Condition
- Year built: 2004
Utilities & green energy
- Sewer: Public Sewer
- Water: Public
Community & HOA
Community
- Subdivision: Meadows At Heritage Trails
Location
- Region: Saint Charles
Financial & listing details
- Tax assessed value: $432,041
- Annual tax amount: $4,818
- Date on market: 12/12/2024
- Cumulative days on market: 15 days
- Listing terms: Cash,Conventional,FHA,Private Financing Available,VA Loan
- Ownership: Private
- Road surface type: Concrete
Price history
| Date | Event | Price |
|---|---|---|
| 1/23/2025 | Sold | -- |
Source:  MARIS #24075640 Report a problem MARIS #24075640 Report a problem | ||
| 12/27/2024 | Pending sale | $460,000$190/sqft |
Source: MARIS #24075640 Report a problem | ||
| 12/12/2024 | Listed for sale | $460,000+71.3%$190/sqft |
Source: MARIS #24075640 Report a problem | ||
| 1/28/2016 | Sold | -- |
Source: MARIS #15053026 Report a problem | ||
| 12/23/2015 | Pending sale | $268,500$111/sqft |
Source: Susan Brewer Service First RE #15053026 Report a problem | ||
| 12/13/2015 | Price change | $268,500-4.1%$111/sqft |
Source: Susan Brewer Service First RE #15053026 Report a problem | ||
| 11/10/2015 | Price change | $279,900-1.8%$115/sqft |
Source: Susan Brewer Service First RE #15053026 Report a problem | ||
| 10/16/2015 | Price change | $285,000-1.2%$117/sqft |
Source: Susan Brewer Service First RE #15053026 Report a problem | ||
| 9/17/2015 | Listed for sale | $288,500-2.2%$119/sqft |
Source: Susan Brewer Service First RE #15053026 Report a problem | ||
| 8/12/2015 | Listing removed | $294,900$122/sqft |
Source: RE/MAX EDGE #15040058 Report a problem | ||
| 7/24/2015 | Price change | $294,900-1.7%$122/sqft |
Source: RE/MAX EDGE #15040058 Report a problem | ||
| 7/13/2015 | Listed for sale | $299,900$124/sqft |
Source: RE/MAX EDGE #15040058 Report a problem | ||
| 12/21/2004 | Sold | -- |
Source: Public Record Report a problem | ||
Public tax history
| Year | Property taxes | Tax assessment |
|---|---|---|
| 2025 | $4,922 +2% | $82,088 +5.1% |
| 2024 | $4,825 +0.1% | $78,104 |
| 2023 | $4,818 +14.2% | $78,104 +23.4% |
| 2022 | $4,218 | $63,297 |
| 2021 | -- | $63,297 +15.9% |
| 2020 | -- | $54,636 |
| 2019 | $3,530 | $54,636 +10.3% |
| 2018 | $3,530 +0.5% | $49,527 |
| 2017 | $3,511 +3.9% | $49,527 +3.6% |
| 2016 | $3,380 +1% | $47,806 |
| 2015 | $3,345 +1.8% | $47,806 +5% |
| 2014 | $3,285 | $45,511 |
| 2013 | -- | $45,511 -2.9% |
| 2012 | -- | $46,850 -7.2% |
| 2011 | -- | $50,470 |
| 2010 | -- | $50,470 |
| 2009 | -- | $50,470 -7% |
| 2008 | -- | $54,240 -78.7% |
| 2007 | -- | $255,160 |
| 2006 | -- | $255,160 |
| 2005 | -- | $255,160 |
Find assessor info on the county website
Neighborhood: 63303
Nearby homes
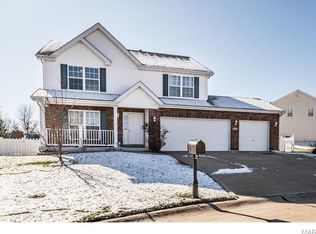
- $493,2004 bd3 ba2.4k sqft864 McCauley Ct, Saint Charles, MO 63303Off Market
- $623,1004 bd2 ba3.3k sqft68 Patriots Landing Dr, Saint Charles, MO 63303Off Market
- $613,5004 bd2 ba3.2k sqft65 Patriots Landing Dr, Saint Charles, MO 63303Off Market
- $526,2004 bd4 ba2.3k sqft868 McCauley Ct, Saint Charles, MO 63303Off Market
- $499,8004 bd2 ba2.5k sqft64 Patriots Landing Dr, Saint Charles, MO 63303Off Market
- $466,1003 bd3 ba1.8k sqft859 McCauley Ct, Saint Charles, MO 63303Off Market
- $507,2004 bd3 ba2.5k sqft855 McCauley Way, Saint Charles, MO 63303Off Market
- $455,7004 bd2 ba2.2k sqft243 Foxtail Dr, Saint Charles, MO 63303Off Market
Nearby schools
GreatSchools rating
- 6/10Becky-David Elementary SchoolGrades: PK-5Distance: 1.6 mi
- 9/10Barnwell Middle SchoolGrades: 6-8Distance: 1.6 mi
- 8/10Francis Howell North High SchoolGrades: 9-12Distance: 2 mi
Schools provided by the listing agent
- Elementary: Becky-David Elem.
- Middle: Barnwell Middle
- High: Francis Howell North High
Source: MARIS. This data may not be complete. We recommend contacting the local school district to confirm school assignments for this home.
Get a cash offer in 3 minutes
Find out how much your home could sell for in as little as 3 minutes with a no-obligation cash offer.
Estimated market value
$476,800
Get a cash offer in 3 minutes
Find out how much your home could sell for in as little as 3 minutes with a no-obligation cash offer.
Estimated market value
$476,800
- Missouri
- Saint Charles County
- Saint Charles
- 63303
- 860 McCauley Ct
Nearby cities
Nearby zip codes
Other Saint Charles Topics
