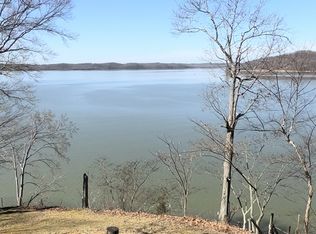
White Oak Creek, along the majestic Kentucky Lake/Tennessee River, offers the ultimate outdoor paradise! Frequent eagle sightings, fishing, boating, wildlife, or swimming are just some of the activities to enjoy. Imagine waking up to million-dollar views and ending your day with priceless sunsets from the hot tub. The property features a TOP-OF-THE-LINE 2-STORY ALUMINUM DOCK with composite decking/ gangway (Martin Dock), complete with 2 covered boat slips and lifts (2021), plus 2 new jet ski lifts. Inside, the remodeled kitchen and living area boast new cabinets, granite countertops, and modern SS appliances. HVAC system (2022), updated lighting, and new windows throughout. New fenced backyard and concrete patio, sidewalks, and wood stairs leading to the dock. New garage opener. Most furnishings included. High-speed internet availability, concrete driveway, and spacious covered upper and lower decks, this home has everything you need for a dream lakeside paradise!
Closed
$510,000
860 McNair Dr, Waverly, TN 37185
3beds
1,632sqft
Single Family Residence, Residential
Built in 1976
0.44 Acres Lot
$517,300 Zestimate®
$313/sqft
$1,599 Estimated rent
Home value
$517,300
Estimated sales range
Not available
$1,599/mo
Zestimate® history
Owner options
List your home for rent
$1,599/mo
Rent Zestimate®
Find your next renter with Zillow Rental Manager. Plus, with online applications, you can quickly screen prospective tenants – for free.
$1,599/mo
Rent Zestimate®
Refinance and save
$3,019/mo
Est. payment
Refinancing to a lower rate could help reduce your monthly payments and save thousands over the life of the loan.
$3,019/mo
Est. payment
Explore your selling options
Work with a Zillow partner agent
Leverage their expertise and Zillow's premium Showcase listings to get your home seen by more buyers.
Get startedList with your own agent
Get your home in front of millions of buyers by listing it on Zillow.
Learn how to do itSell it yourself
Take full control of how buyers see your home on Zillow by listing For Sale by Owner (FSBO).
List your homeWhat's special
Zillow last checked:
Listing updated:
Listed by:
Hayley Thornton 615-587-4829,
Parker Peery Properties,
Beth Thornton 615-519-7175,
Parker Peery Properties
Bought with:
Misty James, 357866
Crye-Leike, Inc., REALTORS
Source: RealTracs MLS as distributed by MLS GRID,MLS#: 2706118
Facts & features
Interior
Bedrooms & bathrooms
- Bedrooms: 3
- Bathrooms: 2
- Full bathrooms: 2
- Main level bedrooms: 2
Heating
- Central, Electric
Cooling
- Central Air, Electric
Appliances
- Included: Microwave, Refrigerator, Electric Oven, Electric Range
- Laundry: Electric Dryer Hookup, Washer Hookup
Features
- Ceiling Fan(s), High Ceilings, In-Law Floorplan, Open Floorplan, Pantry, High Speed Internet
- Flooring: Laminate, Vinyl
- Basement: Finished
- Number of fireplaces: 2
- Fireplace features: Wood Burning
Interior area
- Total structure area: 1,632
- Total interior livable area: 1,632 sqft
- Finished area above ground: 1,056
- Finished area below ground: 576
Property
Parking
- Total spaces: 2
- Parking features: Garage Door Opener, Basement, Detached
- Attached garage spaces: 1
- Carport spaces: 1
- Covered spaces: 2
Features
- Levels: Two
- Stories: 2
- Patio & porch: Deck, Covered, Patio
- Exterior features: Dock, Balcony
- Has spa: Yes
- Spa features: Private
- Has view: Yes
- View description: Lake, River
- Has water view: Yes
- Water view: Lake,River
- Waterfront features: Lake Front, River Front
Lot
- Size: 0.44 Acres
- Features: Sloped, Views
Details
- Parcel number: 053KA01400000
- Special conditions: Standard
Construction
Type & style
- Home type: SingleFamily
- Architectural style: Rustic
- Property subtype: Single Family Residence, Residential
Materials
- Fiber Cement, Vinyl Siding
- Roof: Metal
Condition
- New construction: No
- Year built: 1976
Utilities & green energy
- Sewer: Septic Tank
- Water: Well
- Utilities for property: Electricity Available
Community & HOA
Community
- Subdivision: Timberlake Village
HOA
- Has HOA: No
Location
- Region: Waverly
Financial & listing details
- Price per square foot: $313/sqft
- Tax assessed value: $243,500
- Annual tax amount: $1,083
- Date on market: 9/20/2024
- Electric utility on property: Yes
Price history
| Date | Event | Price |
|---|---|---|
| 12/9/2024 | Sold | $510,000-1%$313/sqft |
Source:  RealTracs MLS as distributed by MLS GRID #2706118 Report a problem RealTracs MLS as distributed by MLS GRID #2706118 Report a problem | ||
| 10/7/2024 | Contingent | $514,900$316/sqft |
Source: RealTracs MLS as distributed by MLS GRID #2706118 Report a problem | ||
| 9/20/2024 | Listed for sale | $514,900+6.2%$316/sqft |
Source: RealTracs MLS as distributed by MLS GRID #2706118 Report a problem | ||
| 9/26/2023 | Sold | $485,000-3%$297/sqft |
Source: RealTracs MLS as distributed by MLS GRID #2542617 Report a problem | ||
| 7/12/2023 | Contingent | $499,900$306/sqft |
Source: RealTracs MLS as distributed by MLS GRID #2542617 Report a problem | ||
| 7/6/2023 | Listed for sale | $499,900+100%$306/sqft |
Source: RealTracs MLS as distributed by MLS GRID #2542617 Report a problem | ||
| 3/16/2018 | Sold | $250,000+25%$153/sqft |
Source: EXIT Realty solds #-5449649382048150062 Report a problem | ||
| 8/16/2006 | Sold | $200,000$123/sqft |
Source: Public Record Report a problem | ||
Public tax history
| Year | Property taxes | Tax assessment |
|---|---|---|
| 2025 | $1,053 -2.8% | $60,875 |
| 2024 | $1,083 | $60,875 |
| 2023 | $1,083 +6.1% | $60,875 +66.9% |
| 2022 | $1,021 | $36,475 |
| 2021 | $1,021 | $36,475 |
| 2020 | $1,021 +2.2% | $36,475 +16.5% |
| 2019 | $998 | $31,300 |
| 2018 | $998 +0% | $31,300 |
| 2017 | $998 0% | $31,300 |
| 2016 | $998 | $31,300 |
| 2015 | $998 | $31,300 +0% |
| 2014 | -- | $31,297 |
| 2013 | -- | $31,297 +3.2% |
| 2012 | $785 +13.1% | $30,323 |
| 2011 | $694 | $30,323 |
| 2010 | $694 | $30,323 |
| 2009 | $694 | $30,323 |
| 2008 | $694 -45.7% | $30,323 -31.2% |
| 2007 | $1,278 +99.3% | $44,073 +99.3% |
| 2006 | $641 | $22,116 |
| 2005 | $641 | $22,116 |
| 2004 | $641 +5.4% | $22,116 +5.4% |
| 2002 | $609 | $20,990 |
| 2001 | -- | $20,990 -64.3% |
| 2000 | -- | $58,842 |
Find assessor info on the county website
Neighborhood: 37185
Nearby homes
- $9,600-- bd-- ba-- sqftTimberlake Vlg, Waverly, TN 37185Off Market
- $490,0002 bd3 ba2k sqft870 McNair Dr, Waverly, TN 37185Sold
- $536,700-- bd-- ba-- sqft870 McNair Dr LOT 31&50, Waverly, TN 37185Off Market
- $51,700-- bd-- ba-- sqftTimberlake Vlg, Waverly, TN 37185Off Market
- $135,0001.31 Acres0 McNair Dr, Stewart, TN 37175Sold
- $207,200-- bd2 ba720 sqft824 McNair Dr, Waverly, TN 37185Off Market
- $12,100-- bd-- ba-- sqftTimberlake Vlg, Waverly, TN 37185Off Market
- $24,9000.61 Acres0 McNair Ct LOT 46&47, Waverly, TN 37185Sold
Nearby schools
GreatSchools rating
- 6/10Tennessee Ridge Elementary SchoolGrades: PK-5Distance: 9.4 mi
- 5/10Houston County Middle SchoolGrades: 6-8Distance: 12.3 mi
- NAHouston County Adult High SchoolGrades: 9-12Distance: 16.3 mi
Schools provided by the listing agent
- Elementary: Tennessee Ridge Elementary
- Middle: Houston Co Middle School
- High: Houston Co High School
Source: RealTracs MLS as distributed by MLS GRID. This data may not be complete. We recommend contacting the local school district to confirm school assignments for this home.


Get pre-qualified for a loan
At Zillow Home Loans, we can pre-qualify you in as little as 5 minutes with no impact to your credit score.An equal housing lender. NMLS #10287.
- Tennessee
- Houston County
- Waverly
- 37185
- 860 McNair Dr
Nearby cities
Nearby zip codes
Other Waverly Topics
