Top Floor Condo - Welcome to 860 Meridian Bay Lane, Unit 342, a beautifully updated 2-bedroom, 2-bath residence with 1,350 square feet of bright, open living space. The kitchen and primary bath were remodeled in 2019, delivering move-in-ready luxury with timeless design.
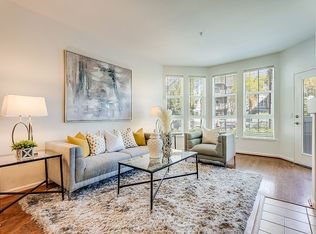
Soaring ceilings and an expansive wall of windows, dressed in elegant plantation shutters, fill the living room with light and frame inspiring eastern views: sunrise over the East Bay hills and tranquil treetops above the community pool.
The chefs kitchen shines with shaker cabinetry, quartz countertops, a GE Café induction range with double oven, and a wine fridge. The spa-inspired baths feature designer ceramic tile and Toto Neorest bidet toilets, with a fully tiled ceramic shower and frameless glass enclosure in the primary bath. Central air conditioning and two dedicated stalls in a gated garage complete the package.
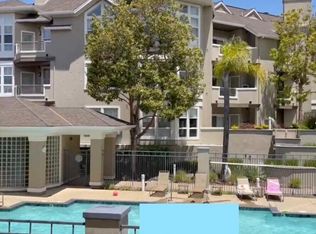
Set in one of Foster Citys most sought-after communities, residents enjoy resort-style amenities: pool, hot tub, sauna, fitness center, clubhouse, and playground, plus scenic lagoon trails just outside for morning strolls and evening runs.
Sold for $1,080,000
$1,080,000
860 Meridian Bay Ln Unit 342, Foster City, CA 94404
2beds
1,350sqft
Condominium, Residential
Built in 1999
-- sqft lot
$1,084,200 Zestimate®
$800/sqft
$4,501 Estimated rent
Home value
$1,084,200
$997,000 - $1.18M
$4,501/mo
Zestimate® history
Owner options
List your home for rent
$4,501/mo
Rent Zestimate®
Find your next renter with Zillow Rental Manager. Plus, with online applications, you can quickly screen prospective tenants – for free.
$4,501/mo
Rent Zestimate®
Refinance and save
$7,710/mo
Est. payment
Refinancing to a lower rate could help reduce your monthly payments and save thousands over the life of the loan.
$7,710/mo
Est. payment
Explore your selling options
Work with a Zillow partner agent
Leverage their expertise and Zillow's premium Showcase listings to get your home seen by more buyers.
Get startedList with your own agent
Get your home in front of millions of buyers by listing it on Zillow.
Learn how to do itSell it yourself
Take full control of how buyers see your home on Zillow by listing For Sale by Owner (FSBO).
List your homeWhat's special
Zillow last checked:
Listing updated:
Listed by:
Kateryna Davydova 01971915 650-867-0545,
Compass 650-375-1111
Bought with:
Eric Ma, 01887424
Bay One Realty
Source: MLSListings Inc,MLS#: ML82052206
Facts & features
Interior
Bedrooms & bathrooms
- Bedrooms: 2
- Bathrooms: 2
- Full bathrooms: 2
Bedroom
- Features: WalkinCloset
Bathroom
- Features: DoubleSinks, PrimaryStallShowers, ShoweroverTub1, UpdatedBaths
Dining room
- Features: DiningArea
Family room
- Features: NoFamilyRoom
Heating
- Central Forced Air Gas
Cooling
- Central Air
Appliances
- Included: Dishwasher, Disposal, Range Hood, Electric Oven/Range, Refrigerator, Wine Refrigerator, Washer/Dryer
- Laundry: Inside
Features
- High Ceilings
- Flooring: Other, Tile
- Number of fireplaces: 1
- Fireplace features: Wood Burning
Interior area
- Total structure area: 1,350
- Total interior livable area: 1,350 sqft
Property
Parking
- Total spaces: 2
- Parking features: Assigned, Common, Electric Gate, Guest
- Garage spaces: 2
Accessibility
- Accessibility features: Elevator/Lift, Parking
Features
- Stories: 1
- Patio & porch: Balcony/Patio
- Pool features: Community, Fenced, Pool/Spa Combo
- Spa features: Pool/SpaCombo
- Has view: Yes
- View description: Hills
Lot
- Size: 1,323 Square Feet
Details
- Additional structures: Gym
- Parcel number: 113850200
- Zoning: R300PD
- Special conditions: Standard
Construction
Type & style
- Home type: Condo
- Property subtype: Condominium, Residential
Materials
- Foundation: Slab
- Roof: Other
Condition
- New construction: No
- Year built: 1999
Utilities & green energy
- Gas: PublicUtilities
- Sewer: Public Sewer
- Water: Public
- Utilities for property: Public Utilities, Water Public
Community & HOA
HOA
- Has HOA: Yes
- Amenities included: Club House, Community Pool, Gym Exercise Facility, Playground
- HOA fee: $875 monthly
Location
- Region: Foster City
Financial & listing details
- Price per square foot: $800/sqft
- Tax assessed value: $1,213,680
- Annual tax amount: $14,421
- Date on market: 6/25/2026
- Listing agreement: ExclusiveRightToSell
Price history
| Date | Event | Price |
|---|---|---|
| 7/14/2026 | Sold | $1,080,000+3%$800/sqft |
Source:  MLSListings Inc #ML82052206 Report a problem MLSListings Inc #ML82052206 Report a problem | ||
| 7/4/2026 | Pending sale | $1,048,088$776/sqft |
Source: MLSListings Inc #ML82052206 Report a problem | ||
| 7/3/2026 | Contingent | $1,048,088$776/sqft |
Source: MLSListings Inc #ML82052206 Report a problem | ||
| 6/25/2026 | Listed for sale | $1,048,088-3.7%$776/sqft |
Source: MLSListings Inc #ML82052206 Report a problem | ||
| 6/19/2019 | Sold | $1,088,000-0.9%$806/sqft |
Source: Public Record Report a problem | ||
| 4/11/2019 | Listed for sale | $1,098,000+22%$813/sqft |
Source: Bernard Accristo, Broker #ML81746562 Report a problem | ||
| 4/18/2016 | Sold | $900,000+3.6%$667/sqft |
Source: Public Record Report a problem | ||
| 3/22/2016 | Pending sale | $869,000$644/sqft |
Source: RE/MAX Star Properties #ML81564307 Report a problem | ||
| 3/9/2016 | Listed for sale | $869,000$644/sqft |
Source: RE/MAX Star Properties #ML81564307 Report a problem | ||
Public tax history
| Year | Property taxes | Tax assessment |
|---|---|---|
| 2025 | $14,421 +1.5% | $1,213,680 +2% |
| 2024 | $14,214 +2.1% | $1,189,883 +2% |
| 2023 | $13,920 +1.3% | $1,166,553 +2% |
| 2022 | $13,737 +1.3% | $1,143,680 +2% |
| 2021 | $13,560 +2.8% | $1,121,256 +1% |
| 2020 | $13,188 +87.8% | $1,109,760 +84.6% |
| 2019 | $7,022 +6.4% | $601,176 +2% |
| 2018 | $6,602 +1.2% | $589,390 +2% |
| 2017 | $6,526 +5% | $577,834 +9.9% |
| 2016 | $6,214 +2.4% | $525,743 +1.5% |
| 2015 | $6,069 +2.6% | $517,846 +2% |
| 2014 | $5,915 | $507,703 +0.5% |
| 2013 | -- | $505,409 +2% |
| 2012 | -- | $495,500 |
| 2011 | -- | $495,500 +2.8% |
| 2010 | -- | $482,155 -0.2% |
| 2009 | -- | $483,301 +2% |
| 2008 | -- | $473,826 +2% |
| 2007 | -- | $464,536 +2% |
| 2006 | -- | $455,428 |
| 2005 | -- | $455,428 +4% |
| 2004 | -- | $437,745 +1.9% |
| 2003 | -- | $429,723 +2% |
| 2002 | -- | $421,298 +2% |
| 2001 | -- | $413,038 +2% |
| 2000 | -- | $404,940 |
Find assessor info on the county website
Neighborhood: Constellations and Stars
Nearby homes
- $1,177,4002 bd2 ba1.2k sqft860 Meridian Bay Ln UNIT 123, Foster City, CA 94404Off Market
- $981,8002 bd2 ba1.3k sqft860 Meridian Bay Ln UNIT 124, Foster City, CA 94404Off Market
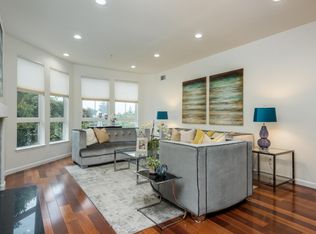
- $997,6002 bd2 ba1.3k sqft860 Meridian Bay Ln UNIT 125, Foster City, CA 94404Off Market
- $1,025,8002 bd2 ba1.3k sqft860 Meridian Bay Ln UNIT 126, Foster City, CA 94404Off Market
- $1,239,3003 bd2 ba1.6k sqft860 Meridian Bay Ln UNIT 127, Foster City, CA 94404Off Market
- $958,7002 bd2 ba1.3k sqft860 Meridian Bay Ln UNIT 129, Foster City, CA 94404Off Market
- $939,0002 bd2 ba1.3k sqft860 Meridian Bay Ln UNIT 130, Foster City, CA 94404Off Market
- $991,5002 bd2 ba1.3k sqft860 Meridian Bay Ln UNIT 131, Foster City, CA 94404Off Market
- $1,029,3002 bd2 ba1.2k sqft860 Meridian Bay Ln UNIT 132, Foster City, CA 94404Off Market
Nearby schools
GreatSchools rating
- 7/10Audubon Elementary SchoolGrades: K-5Distance: 1.5 mi
- 9/10Bowditch Middle SchoolGrades: 6-8Distance: 1.8 mi
- 9/10Hillsdale High SchoolGrades: 9-12Distance: 2.4 mi
Schools provided by the listing agent
- Elementary: AudubonElementary_1
- Middle: BowditchMiddle
- High: HillsdaleHigh
- District: SanMateoFosterCityElementary
Source: MLSListings Inc. This data may not be complete. We recommend contacting the local school district to confirm school assignments for this home.
Get a cash offer in 3 minutes
Find out how much your home could sell for in as little as 3 minutes with a no-obligation cash offer.
Estimated market value
$1,084,200
Get a cash offer in 3 minutes
Find out how much your home could sell for in as little as 3 minutes with a no-obligation cash offer.
Estimated market value
$1,084,200
- California
- San Mateo County
- Foster City
- 94404
- Constellations and Stars
- 860 Meridian Bay Ln Unit 342
Nearby cities
Nearby neighborhoods
Nearby zip codes
Other Foster City Topics
