Welcome home to Lazy Days Village! This beautifully appointed home is perfectly situated at the end of a quiet, peaceful street, offering both privacy and charm. Step inside to a spacious, light-filled family room that flows seamlessly into an inviting eat-in dining area and a well-designed kitchen featuring stainless steel appliances, solid surface countertops, a stylish tile backsplash, and a convenient pantry. The generously sized primary suite is a true retreat, complete with a private bath showcasing farmhouse-inspired accents, a walk-in shower, and an oversized closet with abundant space for your wardrobe and accessories. Additional built-in storage, including a chest of drawers and extra closet space, ensures everything has its place. The second bedroom is thoughtfully positioned just across from the updated guest bath, which also features current farmhouse-style finishes. Luxury vinyl plank flooring runs throughout the main living areas and bedrooms, adding both durability and modern appeal. *METAL ROOF 2023 * ROOF OVER ON MAIN ROOF & LANAI 2024* WHOLE HOUSE REPLUMBED 2024* AND VAPOR BARRIER 2025*!! This home truly shines with not one, but two expansive enclosed spaces. The first is a spacious Florida room, accessed through sliding glass doors off the family room—perfect for relaxing or entertaining year-round. The second, located near the ground-level carport entrance and enhanced with custom blinds, offers incredible flexibility as a hobby space, bonus room, or additional entertaining area. Additionally, a large separate undercover laundry room provides even more versatility—perfect for use as a tool shed, hobby room, or extra storage space. Don't forget the amenities...take a stroll through this friendly, vibrant 55+ community and enjoy the heated pool, shuffle board, pickle ball, peaceful park like ponds, and lots of social events!
Active
Price cut: $10K (6/5)
$120,000
860 Moonlight Dr, North Fort Myers, FL 33917
2beds
960sqft
Manufactured Home, Single Family Residence
Built in 1977
4,268 Square Feet Lot
$-- Zestimate®
$125/sqft
$185/mo HOA
What's special
Heated poolSolid surface countertopsPeaceful park like pondsCustom blindsAdditional built-in storageGenerously sized primary suiteConvenient pantry
- 130 days |
- 176 |
- 9 |
Zillow last checked:
Listing updated:
Listed by:
Maxine Holland 941-735-0074,
John R. Wood Properties
Source: Florida Gulf Coast MLS,MLS#: 2026013595 Originating MLS: Florida Gulf Coast
Originating MLS: Florida Gulf CoastFacts & features
Interior
Bedrooms & bathrooms
- Bedrooms: 2
- Bathrooms: 2
- Full bathrooms: 2
Rooms
- Room types: Florida Room, Screened Porch, Workshop, Great Room
Heating
- Central, Electric
Cooling
- Central Air, Ceiling Fan(s), Electric
Appliances
- Included: Freezer, Microwave, Refrigerator, Self Cleaning Oven
Features
- Built-in Features, Closet Cabinetry, Family/Dining Room, Living/Dining Room, Main Level Primary, Pantry, Shower Only, Separate Shower, Cable TV, Window Treatments, High Speed Internet, Workshop, Florida Room, Screened Porch, Workshop, Great Room
- Flooring: Carpet, Vinyl
- Windows: Sliding, Window Coverings
- Furnished: Yes
Interior area
- Total structure area: 1,800
- Total interior livable area: 960 sqft
Video & virtual tour
Property
Parking
- Total spaces: 2
- Parking features: Attached Carport
- Carport spaces: 2
Features
- Stories: 1
- Patio & porch: Lanai, Porch, Screened
- Exterior features: None, Other, Storage
- Pool features: Community
- Has view: Yes
- View description: Landscaped
- Waterfront features: None
Lot
- Size: 4,268 Square Feet
- Dimensions: 50 x 85 x 50 x 85
- Features: Rectangular Lot
Details
- Additional structures: Outbuilding
- Parcel number: 2643240500000.2510
- Lease amount: $0
- Zoning description: MH-1
Construction
Type & style
- Home type: MobileManufactured
- Architectural style: Ranch,One Story,Manufactured Home
- Property subtype: Manufactured Home, Single Family Residence
Materials
- Aluminum Siding, Manufactured
- Roof: Metal
Condition
- Resale
- Year built: 1977
Utilities & green energy
- Sewer: Assessment Paid, Public Sewer
- Water: Public
- Utilities for property: Cable Available, High Speed Internet Available
Community & HOA
Community
- Features: Non-Gated, Street Lights
- Security: Smoke Detector(s)
- Condo and coop fee: $0
- Membership fee: $0
- Senior community: Yes
- Subdivision: LAZY DAYS MOBILE VILLAGE
HOA
- Has HOA: Yes
- Amenities included: Bocce Court, Clubhouse, Barbecue, Picnic Area, Pickleball, Pool, Shuffleboard Court, Storage
- Services included: Association Management, Legal/Accounting, Recreation Facilities, Street Lights
- HOA phone: 239-995-5880
- Second HOA fee: $185 monthly
Location
- Region: North Fort Myers
Financial & listing details
- Price per square foot: $125/sqft
- Tax assessed value: $94,404
- Annual tax amount: $419
- Date on market: 3/21/2026
- Cumulative days on market: 130 days
- Listing terms: All Financing Considered,Cash
- Ownership: Single Family
Maxine Holland
Maxine Holland
(941) 735-0074
By pressing Contact Agent, you agree that the real estate professional identified above may call/text you about your search, which may involve use of automated means and pre-recorded/artificial voices. You don't need to consent as a condition of buying any property, goods, or services. Message/data rates may apply. You also agree to our Terms of Use. Zillow does not endorse any real estate professionals. We may share information about your recent and future site activity with your agent to help them understand what you're looking for in a home.
Estimated market value
Not available
Estimated sales range
Not available
Not available
Price history
| Date | Event | Price |
|---|---|---|
| 6/5/2026 | Price change | $120,000-7.7%$125/sqft |
Source:  Florida Gulf Coast MLS #2026013595 Report a problem Florida Gulf Coast MLS #2026013595 Report a problem | ||
| 4/14/2026 | Price change | $130,000-3.7%$135/sqft |
Source: Florida Gulf Coast MLS #2026013595 Report a problem | ||
| 3/21/2026 | Listed for sale | $135,000-9.4%$141/sqft |
Source: Florida Gulf Coast MLS #2026013595 Report a problem | ||
| 4/17/2024 | Sold | $149,000$155/sqft |
Source: Florida Gulf Coast MLS #224020890 Report a problem | ||
| 3/18/2024 | Pending sale | $149,000$155/sqft |
Source:  SWFLMLS #224020890 Report a problem SWFLMLS #224020890 Report a problem | ||
| 3/5/2024 | Listed for sale | $149,000+98.9%$155/sqft |
Source: SWFLMLS #224020890 Report a problem | ||
| 3/17/2023 | Listing removed | -- |
Source:  Florida Gulf Coast MLS #222088324 Report a problem Florida Gulf Coast MLS #222088324 Report a problem | ||
| 2/16/2023 | Price change | $74,900-6.3%$78/sqft |
Source: Florida Gulf Coast MLS #222088324 Report a problem | ||
| 1/11/2023 | Price change | $79,900-5.9%$83/sqft |
Source: Florida Gulf Coast MLS #222088324 Report a problem | ||
| 12/23/2022 | Listed for sale | $84,900+112.3%$88/sqft |
Source: Florida Gulf Coast MLS #222088324 Report a problem | ||
| 12/19/2022 | Sold | $40,000-9.1%$42/sqft |
Source: Public Record Report a problem | ||
| 3/20/2014 | Sold | $44,000-3.3%$46/sqft |
Source: Florida Gulf Coast MLS #214008020 Report a problem | ||
| 2/13/2014 | Listed for sale | $45,500-22.9%$47/sqft |
Source: CENTURY 21 Selling Paradise #214008020 Report a problem | ||
| 8/23/2013 | Listing removed | $59,000$61/sqft |
Source: CENTURY 21 Selling Paradise #201304058 Report a problem | ||
| 7/9/2013 | Listed for sale | $59,000+40.5%$61/sqft |
Source: Century 21 Selling Paradise Report a problem | ||
| 1/5/2010 | Sold | $42,000$44/sqft |
Source: Public Record Report a problem | ||
Public tax history
| Year | Property taxes | Tax assessment |
|---|---|---|
| 2025 | $420 -69.7% | $56,529 -39.6% |
| 2024 | $1,386 -8.2% | $93,531 -7.2% |
| 2023 | $1,511 +33.3% | $100,763 +51.3% |
| 2022 | $1,133 +19.8% | $66,595 +10% |
| 2021 | $946 +5.8% | $60,541 +8.7% |
| 2020 | $894 +2.4% | $55,720 +1.5% |
| 2019 | $873 | $54,908 +13.3% |
| 2018 | $873 +9.5% | $48,453 -9.1% |
| 2017 | $798 -2.9% | $53,292 +16.6% |
| 2016 | $822 +17% | $45,692 +21.5% |
| 2015 | $702 +12.7% | $37,597 +5.9% |
| 2014 | $623 +5.3% | $35,499 +7.9% |
| 2013 | $592 +13% | $32,900 +5.1% |
| 2012 | $524 -24.9% | $31,299 -24% |
| 2011 | $697 +4.8% | $41,157 +7.8% |
| 2010 | $665 +9.1% | $38,196 +5% |
| 2009 | $610 -25.5% | $36,380 -29.1% |
| 2008 | $818 -18.9% | $51,310 -18.7% |
| 2007 | $1,009 -13.3% | $63,090 -9.8% |
| 2006 | $1,164 +54.1% | $69,930 +80.3% |
| 2004 | $755 +4.1% | $38,790 +8.3% |
| 2003 | $725 +5.6% | $35,810 +4.9% |
| 2002 | $686 | $34,150 +12.3% |
| 2000 | -- | $30,420 |
Find assessor info on the county website
Monthly payment
Climate risks
Neighborhood: 33917
Nearby schools
GreatSchools rating
- 4/10North Fort Myers Academy For The ArtsGrades: PK-8Distance: 0.8 mi
- 6/10North Fort Myers High SchoolGrades: 9-12Distance: 3 mi
- 5/10J. Colin English Elementary SchoolGrades: PK-5Distance: 1.2 mi
- $111,7002 bd2 ba1.1k sqft862 Moonlight Dr, North Fort Myers, FL 33917Off Market
- $139,5002 bd2 ba960 sqft858 Winterest Dr, North Fort Myers, FL 33917Sold

- $69,8002 bd1 ba780 sqft899 Rainbow Ln, North Fort Myers, FL 33917Off Market
- $91,7002 bd2 ba888 sqft901 Rainbow Ln, North Fort Myers, FL 33917Off Market

- $67,8002 bd2 ba864 sqft864 Moonlight Dr, North Fort Myers, FL 33917Off Market
- $79,5002 bd2 ba960 sqft859 Moonlight Dr, North Fort Myers, FL 33917Off Market
- $69,1002 bd2 ba696 sqft897 Homestead Dr, North Fort Myers, FL 33917Off Market
- $92,6002 bd2 ba864 sqft861 Moonlight Dr, North Fort Myers, FL 33917Off Market
Similar homes
- $125,0002 bd2 ba864 sqft229 Shrub Ln N, North Fort Myers, FL 33917For Sale
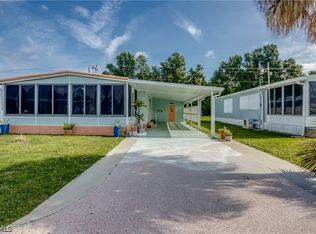
 MLS ID #2026031242, Eva Burd, Premiere Plus Realty Company. Florida Gulf Coast MLS
 - $125,0002 bd2 ba1.3k sqft203 Harvest Ln, North Fort Myers, FL 33917For Sale
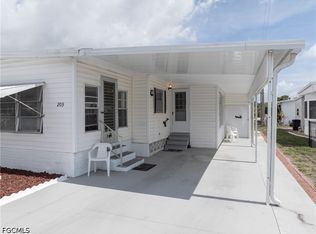 MLS ID #2026031075, Sherry Puchacz, RE/MAX Alliance Group. Florida Gulf Coast MLS
 - $125,0002 bd2 ba1.1k sqft3108 Running Deer Dr, North Fort Myers, FL 33917For Sale
 MLS ID #2026024271, Mojgan Styner, Moonstone Realty LLC. Florida Gulf Coast MLS
 - $139,5002 bd2 ba940 sqft575 Winning Way, North Fort Myers, FL 33917For Sale
 MLS ID #2026023494, Bonney Leckie, Century 21 Selling Paradise. Florida Gulf Coast MLS
 - $89,5002 bd2 ba960 sqft952 Days Ln, North Fort Myers, FL 33917For SaleMLS ID #2026024970, Mojgan Styner, Moonstone Realty LLC. Florida Gulf Coast MLS
- $130,0002 bd2 ba1.3k sqft815 Holly Berry Ct, North Fort Myers, FL 33917For SaleMLS ID #2026017341, Judy Lucarelli, ERA Right Choice Realty. Florida Gulf Coast MLS
- $147,5002 bd2 ba1.1k sqft2787 Breezewood Dr, North Fort Myers, FL 33917For SaleMLS ID #2026015513, Karen Montgomery, RE/MAX Realty Team. Florida Gulf Coast MLS
- $99,9002 bd2 ba816 sqft265 Fireball Ln, North Fort Myers, FL 33917For SaleMLS ID #2026022310, Denise Gabbard, LoKation. Florida Gulf Coast MLS
- $98,9002 bd2 ba936 sqft514 Blossom Ct, North Fort Myers, FL 33917For SaleMLS ID #2026023559, Brandon Lucas, Realty One Group MVP. Florida Gulf Coast MLS
- $140,0002 bd2 ba1.1k sqft726 Knotty Pine Cir, North Fort Myers, FL 33917For SaleMLS ID #2026014616, Judy Lucarelli, ERA Right Choice Realty. Florida Gulf Coast MLS
- $149,9002 bd2 ba948 sqft2797 Teakwood Blvd, North Fort Myers, FL 33917For SaleMLS ID #2026002379, Tiffany Norton, The Keyes Company. Florida Gulf Coast MLS
- $109,4502 bd2 ba1.3k sqft3373 Rainbow Ln, North Fort Myers, FL 33903For SaleMLS ID #2026013869, Matt Makousky, Re/Max Sunshine. Florida Gulf Coast MLS
- $115,0002 bd2 ba1k sqft7050 Nantucket Cir #1, North Fort Myers, FL 33917For SaleMLS ID #2026017462, Liliana Davis, RE/MAX Trend. Florida Gulf Coast MLS
- $149,9752 bd2 ba1.2k sqft580 Winning Way, North Fort Myers, FL 33917For SaleMLS ID #2026001548, Bonney Leckie, Century 21 Selling Paradise. Florida Gulf Coast MLS
- $150,0002 bd2 ba1k sqft2782 Wedgewood Dr, North Fort Myers, FL 33917For SaleMLS ID #2025009950, Stacey Glenn, John R. Wood Properties. Florida Gulf Coast MLS
- $149,0002 bd2 ba1.4k sqft603 Pine Grove Ct, North Fort Myers, FL 33917For SaleMLS ID #2026023611, Judy Lucarelli, ERA Right Choice Realty. Florida Gulf Coast MLS
- $129,0002 bd2 ba1.3k sqft5523 Salem Ln, North Fort Myers, FL 33917For SaleMLS ID #2026009789, Antonette Fazlic, She Sells Florida LLC. Florida Gulf Coast MLS
- $124,9002 bd2 ba1.4k sqft9266 Desoto Dr, North Fort Myers, FL 33903For SaleMLS ID #2025010961, Matt Makousky, Re/Max Sunshine. Florida Gulf Coast MLS
- $100,0002 bd2 ba960 sqft3544 Celestial Way, Fort Myers, FL 33903For SaleMLS ID #2026002380, Matt Makousky, Re/Max Sunshine. Florida Gulf Coast MLS
- $115,0002 bd2 ba1k sqft356 Nicklaus Blvd, North Fort Myers, FL 33903For SaleMLS ID #2026020489, Jillene Stencil, Legacy Premier Realty LLC. Florida Gulf Coast MLS
