Searching for the perfect ranch with up-to-the-minute finishes? Here it is! This North Trail 4 bed/3.1 bath home underwent a thoughtful and beautiful renovation in 2020. Fabulous open floor plan features refinished hardwood floors throughout main level, as well as vaulted ceilings and recessed lighting. Dream kitchen is complete with stunning high end stainless steel appliances, leathered granite countertops, sunny breakfast area overlooking yard, and large peninsula w/seating open to family room w/fireplace and upgraded 360 swivel tv. The sunroom has been updated by current owners with new, oversized windows and 2 sets of sliding doors for access to the decks on either side of the sunroom - the double decks provide the perfect space for outdoor entertaining! Spacious primary suite boasts a fabulous bathroom w/free-standing tub in glass enclosed shower plus double sinks and an amazing closet. Two other nicely sized bedrooms are found in the bedroom wing, one w/en suite bath! 4th bedroom currently being used as an office. First floor laundry/mudroom w/barn door to kitchen. Finished basement with great storage. 2 car garage w/additional storage. Irrigation system. New in 2020: foyer chandelier, sunroom fan, interior doors, moldings, refinished floors, furnace, humidifier, hot water heather, sump pump w/backup battery, paint t/o. Roof - 2013. Radon remediation system included. Current owners have made intelligent updates since 2020 including professionally organizing all closets, adding new custom window treatments in every room, extending west deck, adding barn door in kitchen to laundry/mudroom, and replacing the east lot line fence. A true gem located on an interior lot in coveted neighborhood close to the park/playground, schools, and so much more! Don't miss this incredible home offering highly desired single story living.
Closed
$860,000
860 Mountain Dr, Deerfield, IL 60015
4beds
2,615sqft
Single Family Residence
Built in 1967
0.27 Acres Lot
$1,032,600 Zestimate®
$329/sqft
$5,198 Estimated rent
Home value
$1,032,600
$971,000 - $1.10M
$5,198/mo
Zestimate® history
Owner options
List your home for rent
$5,198/mo
Rent Zestimate®
Find your next renter with Zillow Rental Manager. Plus, with online applications, you can quickly screen prospective tenants – for free.
$5,198/mo
Rent Zestimate®
Refinance and save
$6,558/mo
Est. payment
Refinancing to a lower rate could help reduce your monthly payments and save thousands over the life of the loan.
$6,558/mo
Est. payment
Explore your selling options
Work with a Zillow partner agent
Leverage their expertise and Zillow's premium Showcase listings to get your home seen by more buyers.
Get startedList with your own agent
Get your home in front of millions of buyers by listing it on Zillow.
Learn how to do itSell it yourself
Take full control of how buyers see your home on Zillow by listing For Sale by Owner (FSBO).
List your homeWhat's special
Refinished floorsDouble sinksDream kitchenDouble decksLarge peninsulaOversized windowsHot water heather
Zillow last checked:
Listing updated:
Listed by:
Erin Smith, SRES 847-432-0700,
@properties Christie's International Real Estate,
Stephanie Hofman 847-652-1902,
@properties Christie's International Real Estate
Bought with:
Lyn Wise
@properties Christie's International Real Estate
Source: MRED as distributed by MLS GRID,MLS#: 11851055
Facts & features
Interior
Bedrooms & bathrooms
- Bedrooms: 4
- Bathrooms: 4
- Full bathrooms: 3
- 1/2 bathrooms: 1
Rooms
- Room types: Recreation Room, Eating Area, Foyer, Sun Room
Primary bedroom
- Features: Flooring (Hardwood), Bathroom (Full)
- Level: Main
- Area: 224 Square Feet
- Dimensions: 16X14
Bedroom 2
- Features: Flooring (Hardwood)
- Level: Main
- Area: 180 Square Feet
- Dimensions: 15X12
Bedroom 3
- Features: Flooring (Hardwood)
- Level: Main
- Area: 156 Square Feet
- Dimensions: 13X12
Bedroom 4
- Features: Flooring (Hardwood)
- Level: Main
- Area: 143 Square Feet
- Dimensions: 13X11
Dining room
- Level: Main
- Dimensions: COMBO
Eating area
- Features: Flooring (Hardwood)
- Level: Main
- Area: 100 Square Feet
- Dimensions: 10X10
Family room
- Features: Flooring (Hardwood)
- Level: Main
- Area: 280 Square Feet
- Dimensions: 20X14
Foyer
- Features: Flooring (Hardwood)
- Level: Main
- Area: 121 Square Feet
- Dimensions: 11X11
Kitchen
- Features: Kitchen (Eating Area-Breakfast Bar, Eating Area-Table Space, Island, Pantry-Closet), Flooring (Hardwood)
- Level: Main
- Area: 190 Square Feet
- Dimensions: 19X10
Laundry
- Features: Flooring (Hardwood)
- Level: Main
- Area: 70 Square Feet
- Dimensions: 14X5
Living room
- Features: Flooring (Hardwood)
- Level: Main
- Area: 308 Square Feet
- Dimensions: 22X14
Recreation room
- Features: Flooring (Carpet)
- Level: Basement
- Area: 600 Square Feet
- Dimensions: 30X20
Sun room
- Features: Flooring (Other)
- Level: Main
- Area: 169 Square Feet
- Dimensions: 13X13
Heating
- Natural Gas, Forced Air
Cooling
- Central Air
Appliances
- Included: Double Oven, Dishwasher, Refrigerator, Disposal, Stainless Steel Appliance(s), Cooktop, Range Hood
- Laundry: Main Level, Gas Dryer Hookup
Features
- Cathedral Ceiling(s), 1st Floor Bedroom, 1st Floor Full Bath, Walk-In Closet(s)
- Flooring: Hardwood
- Windows: Screens, Skylight(s)
- Basement: Finished,Crawl Space,Partial
- Number of fireplaces: 1
- Fireplace features: Gas Starter, Family Room
Interior area
- Total structure area: 3,419
- Total interior livable area: 2,615 sqft
- Finished area below ground: 804
Property
Parking
- Total spaces: 2.5
- Parking features: Asphalt, Garage Door Opener, On Site, Garage Owned, Attached, Garage
- Attached garage spaces: 2.5
- Has uncovered spaces: Yes
Accessibility
- Accessibility features: No Disability Access
Features
- Stories: 1
- Patio & porch: Deck, Screened
- Fencing: Fenced
Lot
- Size: 0.27 Acres
- Dimensions: 79X149X80X149
- Features: Landscaped
Details
- Parcel number: 16204040390000
- Special conditions: None
- Other equipment: Ceiling Fan(s), Sump Pump
Construction
Type & style
- Home type: SingleFamily
- Architectural style: Ranch
- Property subtype: Single Family Residence
Materials
- Brick
- Foundation: Concrete Perimeter
- Roof: Asphalt
Condition
- New construction: No
- Year built: 1967
- Major remodel year: 2020
Utilities & green energy
- Electric: Circuit Breakers, 200+ Amp Service
- Sewer: Public Sewer
- Water: Public
Community & HOA
Community
- Features: Park, Curbs, Sidewalks
- Security: Carbon Monoxide Detector(s)
- Subdivision: North Trail
HOA
- Services included: None
Location
- Region: Deerfield
Financial & listing details
- Price per square foot: $329/sqft
- Tax assessed value: $583,790
- Annual tax amount: $16,183
- Date on market: 8/10/2023
- Listing terms: Cash
- Ownership: Fee Simple
Price history
| Date | Event | Price |
|---|---|---|
| 9/27/2023 | Sold | $860,000-0.6%$329/sqft |
Source:  MRED as distributed by MLS GRID #11851055 Report a problem MRED as distributed by MLS GRID #11851055 Report a problem | ||
| 9/15/2023 | Pending sale | $865,000$331/sqft |
Source: MRED as distributed by MLS GRID #11851055 Report a problem | ||
| 8/18/2023 | Contingent | $865,000$331/sqft |
Source: MRED as distributed by MLS GRID #11851055 Report a problem | ||
| 8/10/2023 | Listed for sale | $865,000+27.6%$331/sqft |
Source: MRED as distributed by MLS GRID #11851055 Report a problem | ||
| 7/13/2020 | Sold | $678,000-3.1%$259/sqft |
Source: MRED as distributed by MLS GRID #10743626 Report a problem | ||
| 6/15/2020 | Pending sale | $699,800$268/sqft |
Source: Core Realty & Investments Inc #10743626 Report a problem | ||
| 6/11/2020 | Listed for sale | $699,800+84.2%$268/sqft |
Source: Core Realty & Investments Inc #10743626 Report a problem | ||
| 10/2/2019 | Sold | $380,000-15.6%$145/sqft |
Source: Public Record Report a problem | ||
| 8/21/2019 | Pending sale | $450,000$172/sqft |
Source: Coldwell Banker Residential Brokerage - Highland Park #10431085 Report a problem | ||
| 8/6/2019 | Listed for sale | $450,000$172/sqft |
Source: Coldwell Banker Residential Brokerage - Highland Park #10431085 Report a problem | ||
| 8/2/2019 | Pending sale | $450,000$172/sqft |
Source: Coldwell Banker Residential Brokerage - Highland Park #10431085 Report a problem | ||
| 7/25/2019 | Price change | $450,000-5.3%$172/sqft |
Source: Coldwell Banker Residential Brokerage - Highland Park #10431085 Report a problem | ||
| 6/27/2019 | Price change | $475,000-4%$182/sqft |
Source: Coldwell Banker Residential Brokerage - Highland Park #10431085 Report a problem | ||
| 5/24/2019 | Price change | $495,000-3.3%$189/sqft |
Source: RE/MAX Suburban #10300124 Report a problem | ||
| 3/7/2019 | Price change | $512,000-4.3%$196/sqft |
Source: RE/MAX Suburban #10300124 Report a problem | ||
| 9/11/2018 | Price change | $534,950-4.5%$205/sqft |
Source: RE/MAX Suburban #10300124 Report a problem | ||
| 8/9/2018 | Price change | $559,995-2.6%$214/sqft |
Source: RE/MAX Suburban #10300124 Report a problem | ||
| 7/19/2018 | Price change | $575,000-4%$220/sqft |
Source: RE/MAX Suburban #10300124 Report a problem | ||
| 6/26/2018 | Price change | $599,000-3.2%$229/sqft |
Source: 4 Sale Realty Advantage #09985658 Report a problem | ||
| 6/14/2018 | Listed for sale | $619,000+10.1%$237/sqft |
Source: 4 Sale Realty Advantage #09985658 Report a problem | ||
| 8/22/2013 | Sold | $562,000-4.7%$215/sqft |
Source: Public Record Report a problem | ||
| 7/19/2013 | Pending sale | $589,900$226/sqft |
Source: Jameson Commercial #08375371 Report a problem | ||
| 7/12/2013 | Price change | $589,900-1.7%$226/sqft |
Source: Jameson Commercial #08375371 Report a problem | ||
| 7/9/2013 | Price change | $599,900-2.3%$229/sqft |
Source: Jameson Commercial #08375371 Report a problem | ||
| 7/5/2013 | Price change | $614,300-1.6%$235/sqft |
Source: Jameson Commercial #08375371 Report a problem | ||
| 6/29/2013 | Listed for sale | $624,400$239/sqft |
Source: Jameson Commercial #08375371 Report a problem | ||
Public tax history
| Year | Property taxes | Tax assessment |
|---|---|---|
| 2024 | $17,949 +2.2% | $248,221 +27.6% |
| 2023 | $17,569 +8.6% | $194,577 +4.2% |
| 2022 | $16,184 +5.9% | $186,734 +9.3% |
| 2021 | $15,287 +4% | $170,855 +3.5% |
| 2020 | $14,701 +6.2% | $165,073 +0.2% |
| 2019 | $13,847 -11.8% | $164,793 -15.5% |
| 2018 | $15,693 | $195,023 +0.3% |
| 2017 | $15,693 +5% | $194,401 +3.9% |
| 2016 | $14,953 +13.8% | $187,050 +6.4% |
| 2015 | $13,138 +6.7% | $175,750 +18.1% |
| 2014 | $12,313 +1.6% | $148,836 +0.9% |
| 2012 | $12,117 +2.5% | $147,523 -6.8% |
| 2011 | $11,818 -5.5% | $158,280 -15.1% |
| 2010 | $12,502 +4.9% | $186,387 -5.6% |
| 2009 | $11,919 +1.5% | $197,486 -2.3% |
| 2008 | $11,737 +3.1% | $202,032 -5.7% |
| 2006 | $11,379 +7.4% | $214,197 |
| 2005 | $10,591 +5.6% | -- |
| 2004 | $10,031 +119.6% | -- |
| 2003 | $4,568 -48.5% | -- |
| 2002 | $8,869 +110.1% | -- |
| 2001 | $4,221 -48.2% | $126,408 +6.4% |
| 2000 | $8,150 | $118,813 |
Find assessor info on the county website
Neighborhood: 60015
Nearby homes
- $1,208,3004 bd2 ba3.5k sqft870 Mountain Dr, Deerfield, IL 60015Off Market
- $1,023,6004 bd2 ba3.1k sqft1700 Portage Pass, Deerfield, IL 60015Off Market
- $969,2004 bd3 ba2.5k sqft1720 Portage Pass, Deerfield, IL 60015Off Market
- $1,117,6004 bd3 ba3.1k sqft1735 E Summit Ct, Deerfield, IL 60015Off Market
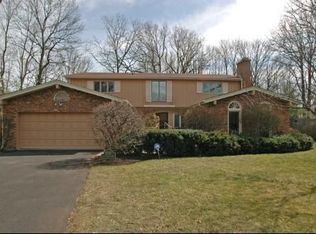
- $1,135,0004 bd4 ba2.8k sqft890 Mountain Dr, Deerfield, IL 60015Sold
- $770,8004 bd2 ba2.5k sqft1730 Portage Pass, Deerfield, IL 60015Off Market
- $1,142,1003 bd1 ba3k sqft1725 E Summit Ct, Deerfield, IL 60015Off Market
- $1,189,2005 bd4 ba4k sqft865 Mountain Dr, Deerfield, IL 60015Off Market
Nearby schools
GreatSchools rating
- 8/10Walden Elementary SchoolGrades: K-5Distance: 0.5 mi
- 8/10Alan B Shepard Middle SchoolGrades: 6-8Distance: 1.6 mi
- 10/10Deerfield High SchoolGrades: 9-12Distance: 0.3 mi
Schools provided by the listing agent
- Elementary: Walden Elementary School
- Middle: Alan B Shepard Middle School
- High: Deerfield High School
- District: 109
Source: MRED as distributed by MLS GRID. This data may not be complete. We recommend contacting the local school district to confirm school assignments for this home.
Get a cash offer in 3 minutes
Find out how much your home could sell for in as little as 3 minutes with a no-obligation cash offer.
Estimated market value
$1,032,600
Get a cash offer in 3 minutes
Find out how much your home could sell for in as little as 3 minutes with a no-obligation cash offer.
Estimated market value
$1,032,600
- Illinois
- Lake County
- Deerfield
- 60015
- 860 Mountain Dr
Nearby cities
Nearby zip codes
Other Deerfield Topics
