Skip main navigation
Closed
  • Listed by: BHG Masiello Group/Quechee • Mary Paino
    Bought with: BHG Masiello Group/Quechee
    $315,100

    860 Murphy's Road #3C, Hartford, VT 05059

    2beds
    1,100sqft
    Condominium, Townhouse
    Built in 1982
    -- sqft lot
    $315,100 Zestimate®
    $286/sqft
    $2,677 Estimated rent

    Home value

    $315,100

    $277,000 - $359,000

    $2,677/mo

    Zestimate® history
    Loading
    Loading...

    Owner options

    List your home for rent

    $2,677/mo

    Rent Zestimate®

    Find your next renter with Zillow Rental Manager. Plus, with online applications, you can quickly screen prospective tenants – for free.

    Learn more

    $2,677/mo

    Rent Zestimate®

    Refinance and save

    $2,224/mo

    Est. payment

    Refinancing to a lower rate could help reduce your monthly payments and save thousands over the life of the loan.

    See today's rates

    $2,224/mo

    Est. payment

    Explore your selling options

    Work with a Zillow partner agent

    Leverage their expertise and Zillow's premium Showcase listings to get your home seen by more buyers.

    Get started

    List with your own agent

    Get your home in front of millions of buyers by listing it on Zillow.

    Learn how to do it

    Sell it yourself

    Take full control of how buyers see your home on Zillow by listing For Sale by Owner (FSBO).

    List your home

    What's special

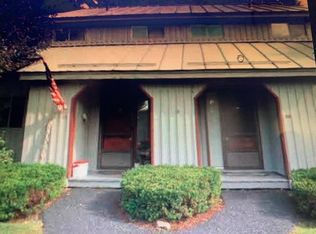
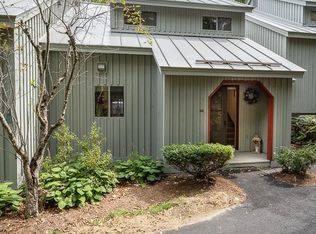
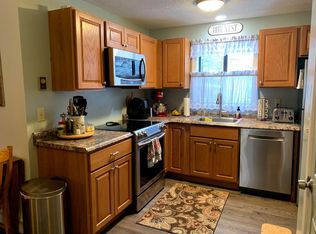
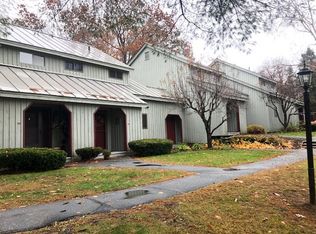
    This turn-key condo features clean lines in a fabulous location! Walking distance to Lake Pinneo, Clubhouse, and Quechee Village provides the utmost in convenience. Features include 2 Bedrooms, 1.5 bathrooms, pellet stove, and semi-private patio . Very well priced and an excellent opportunity to become part of Quechee Lakes and experience the abundant amenities. Summer is here; come and enjoy to the fullest!

    This property is not currently displayed as for sale or rent on Zillow. This may be different from what's on other websites or public sources.

    Zillow last checked:

    Listing updated:

    Listed by:

    Mary Paino,

    BHG Masiello Group/Quechee

    Bought with:

    Mary Paino

    BHG Masiello Group/Quechee

    Source: PrimeMLS,MLS#: 4491104MLS Logo

    Facts & features

    Interior

    Bedrooms & bathrooms
    • Bedrooms: 2
    • Bathrooms: 2
    • Full bathrooms: 1
    • 1/2 bathrooms: 1
    Heating
    • Pellet Stove, Baseboard, Electric, Hot Water, Stove
    Cooling
    • None
    Appliances
    • Included: Dishwasher, Disposal, Microwave, Electric Range, Refrigerator, Electric Water Heater
    Features
    • Living/Dining
    • Flooring: Carpet, Tile, Vinyl
    • Windows: Window Treatments, Screens
    • Basement: None
    Interior area
    • Total structure area: 1,100
    • Total interior livable area: 1,100 sqft
    • Finished area above ground: 1,100
    • Finished area below ground: 0

    Property

    Parking
    • Parking features: Shared Driveway, Paved, Unassigned
    Accessibility
    • Accessibility features: 1st Floor 1/2 Bathroom, 1st Floor Low-Pile Carpet
    Features
    • Levels: Two
    • Stories: 2
    • Patio & porch: Patio
    • Exterior features: Basketball Court
    • Has private pool: Yes
    • Pool features: Indoor
    Lot
    • Features: Condo Development, Country Setting, Deed Restricted, Landscaped, Level
    Details
    • Zoning description: QLLA

    Construction

    Type & style
    • Home type: Townhouse
    • Architectural style: Contemporary
    • Property subtype: Condominium, Townhouse
    Materials
    • Wood Frame, Vertical Siding, Wood Exterior
    • Foundation: Concrete
    • Roof: Standing Seam
    Condition
    • New construction: No
    • Year built: 1982

    Utilities & green energy

    • Electric: Circuit Breakers
    • Sewer: Public Sewer
    • Utilities for property: Cable, Underground Utilities

    Community & HOA

    Community
    • Security: Carbon Monoxide Detector(s), Smoke Detector(s), HW/Batt Smoke Detector
    • Subdivision: QLLA / Windsor Village
    HOA
    • Amenities included: Maintenance Structure, Fitness Center
    • Additional fee info: Fee: $396
    Location
    • Region: Hartford

    Financial & listing details

    • Price per square foot: $286/sqft
    • Tax assessed value: $76,900
    • Annual tax amount: $1,842
    • Date on market: 1/19/2022

    Price history

    DateEventPrice
    3/31/2017Sold$68,000$62/sqft
    Source: PrimeMLS #4491104 Report a problem

    Public tax history

    Tax history is unavailable.

    Neighborhood: 05047

    Nearby schools

    GreatSchools rating
    Schools provided by the listing agent
    • Elementary: Ottauquechee School
    • Middle: Hartford Memorial Middle
    • High: Hartford High School
    • District: Hartford School District

    Source: PrimeMLS. This data may not be complete. We recommend contacting the local school district to confirm school assignments for this home.

    Get pre-qualified for a loan
    At Zillow Home Loans, we can pre-qualify you in as little as 5 minutes with no impact to your credit score.

    An equal housing lender. NMLS #10287.