Rare Brighton Hills Opportunity – First Time on the Market in 58 Years
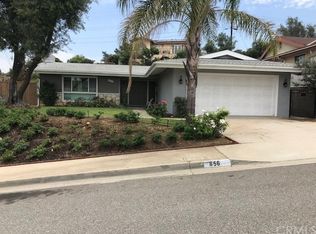
Welcome to this rare opportunity in the highly desirable Brighton Hills neighborhood of Montebello. Offering 4 bedrooms, 2 bathrooms, 1,602 square feet of living space, and situated on an 11,835 square foot lot, this single-story home is ready for its next owner to make it their own.
Step inside to a spacious living room featuring soaring vaulted ceilings, a cozy fireplace, and an abundance of natural light that creates an open, airy feel. The functional kitchen offers direct access to the attached two-car garage and enjoys peaceful hillside and neighborhood views from the kitchen window, making everyday cooking a little more enjoyable. Three of the secondary bedrooms feature original hardwood parquet flooring, adding warmth and timeless character.
All four bedrooms are generously sized, including a private primary suite located at the rear of the home featuring two closets and convenient access to a full bathroom. Additional features include central heating and air conditioning, with the HVAC system installed just a few years ago and the condenser newly replaced in 2026 for added peace of mind and year-round comfort.
Enjoy the peaceful hillside setting with neighborhood and city light views. With great bones, a highly desirable floor plan, and endless potential, this home presents an incredible opportunity to remodel, reimagine, and create the home you've always envisioned while adding your own personal style.
Conveniently located near schools, Topgolf, shopping, restaurants, public transportation, and with easy access to the 60 Freeway, this home is just minutes from Downtown Los Angeles. Homes like this rarely become available, making this a unique opportunity to own a property that has been cherished by the same family for nearly six decades.
Sold for $879,000
Zillow last checked:
Listing updated:
Bought with:
Carlos Cordova, DRE #02078665
Pak Home Realty
Source: CRMLS,MLS#: WS26159917 Originating MLS: California Regional MLS
Originating MLS: California Regional MLSPrice history
| Date | Event | Price |
|---|---|---|
| 8/25/2026 | Sold | $879,000+0.5%$549/sqft |
Source:  CRMLS #WS26159917 Report a problem CRMLS #WS26159917 Report a problem | ||
| 8/20/2026 | Pending sale | $875,000$546/sqft |
Source: CRMLS #WS26159917 Report a problem | ||
| 8/4/2026 | Contingent | $875,000$546/sqft |
Source: CRMLS #WS26159917 Report a problem | ||
| 7/24/2026 | Listed for sale | $875,000$546/sqft |
Source: CRMLS #WS26159917 Report a problem | ||
Get a cash offer in 3 minutes
Find out how much your home could sell for in as little as 3 minutes with a no-obligation cash offer.
Estimated market value
$875,700
