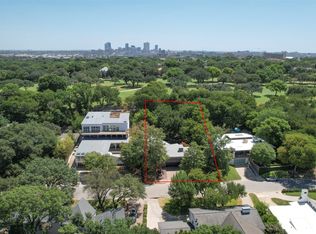
Welcome to an exceptional Fort Worth residence where timeless character, quality craftsmanship, and thoughtful design come together beautifully. Mature trees, lush landscaping, and a gated setting create an inviting sense of privacy and distinction. Inside, rich wood flooring flows throughout the home, complemented by custom millwork, built-in cabinetry, granite and marble countertops, gorgeous light fixtures, and beautifully detailed ceilings. Abundant windows fill the home with natural light and showcase the craftsmanship found throughout. The spacious floor plan offers an ideal balance of comfortable everyday living and effortless entertaining. At the heart of the home is a large kitchen featuring a commercial-grade cooktop, abundant cabinetry and workspace, with easy access to the outdoor patio and built-in grill, perfect for hosting family and friends indoors or out.
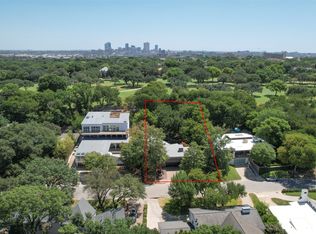
Generously sized bedrooms, an oversized office, large utility room with built-in desk, and exceptional storage provide space and functionality. Charming side porches add character and offer quiet places to enjoy the beautiful surroundings. Step outside to a private backyard retreat surrounded by mature landscaping and backing to a greenbelt. The gated property, covered outdoor living areas, and peaceful setting create a rare sense of seclusion while remaining conveniently located in one of Fort Worth's highly sought-after areas. A new roof adds peace of mind, while remarkable architectural details, craftsmanship, and thoughtfully designed spaces set this home apart. Conveniently located near Trinity Trails, local parks, downtown Fort Worth, the Stockyards, dining, shopping, and entertainment. This is more than a beautiful home, this property is filled with warmth, character, privacy, and exceptional details. Don't miss this rare opportunity!
Pending
$1,490,000
860 N Bailey Ave, Fort Worth, TX 76107
4beds
3,935sqft
Single Family Residence
Built in 2008
0.31 Acres Lot
$1,470,600 Zestimate®
$379/sqft
$-- HOA
What's special
Gated settingOversized officeQuality craftsmanshipBuilt-in grillBeautifully detailed ceilingsPrivate backyard retreatRich wood flooring
- 18 days
- 908
- 113
Likely to sell faster than
Zillow last checked:
Listing updated:
Listed by:
Jennifer Loesch 0803708 (940)550-5019,
HARBCO Realty 940-550-5019
Source: NTREIS,MLS#: 21362536
Facts & features
Interior
Bedrooms & bathrooms
- Bedrooms: 4
- Bathrooms: 4
- Full bathrooms: 3
- 1/2 bathrooms: 1
Primary bedroom
- Features: Built-in Features, Closet Cabinetry, Ceiling Fan(s)
- Level: First
- Dimensions: 0 x 0
Bedroom
- Level: Second
- Dimensions: 0 x 0
Bedroom
- Level: Second
- Dimensions: 0 x 0
Bedroom
- Level: Second
- Dimensions: 0 x 0
Family room
- Level: Second
- Dimensions: 0 x 0
Living room
- Level: First
- Dimensions: 0 x 0
Heating
- Central, Electric
Cooling
- Central Air, Electric
Appliances
- Included: Double Oven, Dishwasher, Electric Oven, Gas Cooktop, Disposal, Microwave, Refrigerator
- Laundry: Electric Dryer Hookup, Laundry in Utility Room
Features
- Built-in Features, Chandelier, Dry Bar, Decorative/Designer Lighting Fixtures, Double Vanity, Eat-in Kitchen, Granite Counters, High Speed Internet, Pantry, Natural Woodwork, Wired for Sound
- Flooring: Marble, Tile, Wood
- Has basement: No
- Number of fireplaces: 1
- Fireplace features: Living Room
Interior area
- Total interior livable area: 3,935 sqft
Video & virtual tour
Property
Parking
- Total spaces: 2
- Parking features: Additional Parking, Concrete, Driveway, Garage
- Garage spaces: 2
Features
- Levels: Two
- Stories: 2
- Patio & porch: Covered
- Pool features: None
- Fencing: Fenced,Wrought Iron
Lot
- Size: 0.31 Acres
Details
- Parcel number: 00664634
Construction
Type & style
- Home type: SingleFamily
- Architectural style: Tudor,Detached
- Property subtype: Single Family Residence
Materials
- Stucco
- Foundation: Slab
- Roof: Composition
Condition
- Year built: 2008
Utilities & green energy
- Sewer: Public Sewer
- Water: Public
- Utilities for property: Natural Gas Available, Sewer Available, Water Available
Community & HOA
Community
- Subdivision: Crestwood Add
HOA
- Has HOA: No
Location
- Region: Fort Worth
Financial & listing details
- Price per square foot: $379/sqft
- Tax assessed value: $1,049,492
- Annual tax amount: $22,974
- Date on market: 8/18/2026
- Cumulative days on market: 12 days
- Listing terms: Cash,Conventional,1031 Exchange
- Exclusions: Curtains in the downstairs living room
Estimated market value
$1,470,600
$1.40M - $1.54M
$3,981/mo
Price history
| Date | Event | Price |
|---|---|---|
| 8/29/2026 | Pending sale | $1,490,000$379/sqft |
Source: NTREIS #21362536 Report a problem | ||
| 8/23/2026 | Contingent | $1,490,000$379/sqft |
Source: NTREIS #21362536 Report a problem | ||
| 8/18/2026 | Listed for sale | $1,490,000+89.8%$379/sqft |
Source: NTREIS #21362536 Report a problem | ||
| 8/15/2016 | Listing removed | $785,000$199/sqft |
Source: Keller Williams Realty #13334199 Report a problem | ||
| 7/11/2016 | Pending sale | $785,000$199/sqft |
Source: Keller Williams - Fort Worth #13334199 Report a problem | ||
| 6/27/2016 | Price change | $785,000-1.8%$199/sqft |
Source: Keller Williams - Fort Worth #13334199 Report a problem | ||
| 5/28/2016 | Price change | $799,000-1.4%$203/sqft |
Source: Keller Williams - Fort Worth #13334199 Report a problem | ||
| 4/28/2016 | Price change | $810,000-1.8%$206/sqft |
Source: Keller Williams - Fort Worth #13334199 Report a problem | ||
| 3/24/2016 | Listed for sale | $825,000+21.3%$210/sqft |
Source: The Story Group Report a problem | ||
| 12/4/2009 | Listing removed | $680,000$173/sqft |
Source: WILLIAMS TREW REAL ESTATE SERVICES #11182897 Report a problem | ||
| 8/14/2009 | Listed for sale | $680,000$173/sqft |
Source: WILLIAMS TREW REAL ESTATE SERVICES #11182897 Report a problem | ||
| 6/11/2009 | Listing removed | $680,000$173/sqft |
Source: Luxury Real Estate #987104 Report a problem | ||
| 5/22/2009 | Listed for sale | $680,000$173/sqft |
Source: Luxury Real Estate #987104 Report a problem | ||
Public tax history
| Year | Property taxes | Tax assessment |
|---|---|---|
| 2025 | $13,517 -7.6% | $1,049,492 |
| 2024 | $14,624 -20.9% | $1,049,492 +5.6% |
| 2023 | $18,497 -6.1% | $994,120 +0.2% |
| 2022 | $19,692 +1% | $992,410 +9.1% |
| 2021 | $19,500 +0.1% | $909,586 +0.8% |
| 2020 | $19,482 +0.6% | $902,595 -7.5% |
| 2019 | $19,365 -2.5% | $975,520 +25.3% |
| 2018 | $19,856 +5.5% | $778,535 +6.6% |
| 2017 | $18,820 +17.9% | $730,152 +19.4% |
| 2016 | $15,965 -4.2% | $611,517 -3.3% |
| 2015 | $16,673 | $632,500 |
| 2014 | $16,673 | $632,500 +7.7% |
| 2013 | -- | $587,300 -12.5% |
| 2012 | -- | $671,000 +5.6% |
| 2011 | -- | $635,700 +8.8% |
| 2010 | -- | $584,100 +92.1% |
| 2009 | -- | $304,000 +204% |
| 2008 | -- | $100,000 +146.3% |
| 2007 | -- | $40,600 -45.1% |
| 2006 | -- | $73,900 +6.6% |
| 2005 | -- | $69,300 +6.6% |
| 2004 | -- | $65,000 +3.7% |
| 2003 | -- | $62,700 +8.7% |
| 2002 | -- | $57,700 +8.7% |
| 2001 | -- | $53,100 +67% |
| 2000 | -- | $31,800 |
Find assessor info on the county website
Monthly payment
Est. payment
Payment breakdown
Explore the cost of this home by adjusting the details. Changes won't be saved.Climate risks
Neighborhood: Crestwood
Nearby schools
Schools provided by the listing agent
- Elementary: N Hi Mt
- Middle: Stripling
- High: Arlington Heights
- District: Fort Worth ISD
Source: NTREIS. This data may not be complete. We recommend contacting the local school district to confirm school assignments for this home.

Similar homes
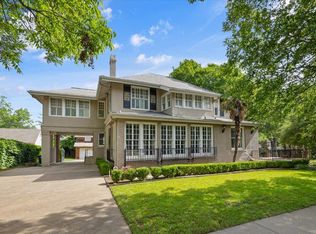
- $1,500,0004 bd4 ba3.8k sqft215 N Rivercrest Dr, Fort Worth, TX 76107For Sale
 MLS ID #21367491, Kathy Deen. NTREIS
 - $1,550,0003 bd3 ba3.4k sqft409 Hazelwood Dr, Fort Worth, TX 76107For Sale
 Williams Trew - An Ebby Halliday Real Estate Company
 - $1,550,0003 bd3 ba3.4k sqft409 Hazelwood Dr, Fort Worth, TX 76107For Sale
 MLS ID #21319799, Martha Williams. NTREIS
 - $1,300,0004 bd4 ba3.8k sqft4720 Collinwood Ave, Fort Worth, TX 76107For Sale
 MLS ID #21358891, Keely Nezworski. NTREIS
