Spacious, extra-wide 3 Bed + Loft / 3 Bath Corner Townhome with Garage + Parking Pad in River West. Welcome to a beautifully maintained townhome that lives like a single-family home, offering comfort, versatility, and convenience in one of the city's most vibrant neighborhoods. With 3 bedrooms, 3 full baths, and two-car parking (attached garage plus parking pad), this home is built for modern living. The entry level welcomes you with a bright foyer, updated flooring, and access to an expansive patio, one of four private outdoor spaces. This level also includes a side-by-side laundry closet neatly tucked away. A flexible lower-level suite (currently used as an office but can be easily converted to a 3rd bedroom) features high ceilings, its own full bath, a closet, and abundant storage-perfect for guests, a home office, or a recreation space. The heart of the home is the main living area, where soaring 13-foot ceilings, oak hardwood floors, and a wood-burning fireplace create a warm and inviting atmosphere. Just above, the open-concept kitchen features stainless steel appliances, a large island with seating, ample cabinetry, and a dining space with direct access to a 15-foot balcony, perfect for grilling and entertaining. Upstairs, the second bedroom enjoys its own updated full bath and feels semi-private thanks to the split-level design. The spacious primary suite impresses on the next level with two walk-in closets and a spa-like bath featuring a jacuzzi tub with shower, and dual stone vanities. The upper floors add even more living flexibility: a cozy seating area with access to a third outdoor space, plus a private rooftop deck with skyline views, ready to personalize for gatherings or quiet relaxation. The whole home is wired for sound originating in the Living Room with individual volume controls throughout the home, and the equipment will stay. Storage is plentiful throughout, and recent updates ensure peace of mind. With fee simple ownership, low assessments, and a quiet courtyard setting just steps from the CTA Blue Line, expressways, and the lively Milwaukee/Chicago/Ogden, this home truly delivers city living at its best.
Closed
$635,000
860 N Elston Ave Unit 10, Chicago, IL 60642
3beds
2,150sqft
Townhouse, Single Family Residence
Built in 1998
-- sqft lot
$657,100 Zestimate®
$295/sqft
$4,969 Estimated rent
Home value
$657,100
$591,000 - $729,000
$4,969/mo
Zestimate® history
Owner options
List your home for rent
$4,969/mo
Rent Zestimate®
Find your next renter with Zillow Rental Manager. Plus, with online applications, you can quickly screen prospective tenants – for free.
$4,969/mo
Rent Zestimate®
Refinance and save
$4,694/mo
Est. payment
Refinancing to a lower rate could help reduce your monthly payments and save thousands over the life of the loan.
$4,694/mo
Est. payment
Explore your selling options
Work with a Zillow partner agent
Leverage their expertise and Zillow's premium Showcase listings to get your home seen by more buyers.
Get startedList with your own agent
Get your home in front of millions of buyers by listing it on Zillow.
Learn how to do itSell it yourself
Take full control of how buyers see your home on Zillow by listing For Sale by Owner (FSBO).
List your homeWhat's special
Wood-burning fireplaceSplit-level designPrivate rooftop deckHigh ceilingsExpansive patioLarge island with seatingSkyline views
Zillow last checked:
Listing updated:
Listed by:
Mark Miles 847-780-7768,
Spot Real Estate
Bought with:
Gizem Oztas
Baird & Warner
Source: MRED as distributed by MLS GRID,MLS#: 12472092
Facts & features
Interior
Bedrooms & bathrooms
- Bedrooms: 3
- Bathrooms: 3
- Full bathrooms: 3
Rooms
- Room types: Loft, Deck, Storage, Sitting Room, Balcony/Porch/Lanai
Primary bedroom
- Features: Flooring (Carpet), Window Treatments (Blinds, Double Pane Windows, Screens, Some Tilt-In Windows), Bathroom (Full)
- Level: Third
- Area: 165 Square Feet
- Dimensions: 15X11
Bedroom 2
- Features: Flooring (Carpet), Window Treatments (Blinds, Double Pane Windows, Screens, Some Tilt-In Windows)
- Level: Third
- Area: 126 Square Feet
- Dimensions: 14X9
Bedroom 3
- Features: Flooring (Carpet), Window Treatments (Blinds)
- Level: Lower
- Area: 252 Square Feet
- Dimensions: 18X14
Balcony porch lanai
- Level: Second
- Area: 40 Square Feet
- Dimensions: 10X4
Deck
- Level: Fourth
- Area: 252 Square Feet
- Dimensions: 18X14
Dining room
- Features: Flooring (Hardwood), Window Treatments (Blinds, Double Pane Windows, Screens, Some Tilt-In Windows)
- Level: Second
- Area: 135 Square Feet
- Dimensions: 15X9
Kitchen
- Features: Kitchen (Eating Area-Breakfast Bar, Eating Area-Table Space, Island, Granite Counters), Flooring (Hardwood), Window Treatments (Blinds, Double Pane Windows, Screens, Some Tilt-In Windows)
- Level: Second
- Area: 120 Square Feet
- Dimensions: 15X8
Laundry
- Features: Flooring (Ceramic Tile)
- Level: Main
- Area: 30 Square Feet
- Dimensions: 6X5
Living room
- Features: Flooring (Hardwood), Window Treatments (Blinds)
- Level: Second
- Area: 224 Square Feet
- Dimensions: 16X14
Loft
- Features: Flooring (Carpet), Window Treatments (Blinds)
- Level: Fourth
- Area: 30 Square Feet
- Dimensions: 10X3
Sitting room
- Features: Flooring (Carpet), Window Treatments (Blinds)
- Level: Fourth
- Area: 80 Square Feet
- Dimensions: 10X8
Storage
- Level: Lower
- Area: 65 Square Feet
- Dimensions: 13X5
Heating
- Natural Gas, Forced Air
Cooling
- Central Air
Appliances
- Included: Range, Microwave, Dishwasher, Refrigerator, Washer, Dryer, Disposal, Stainless Steel Appliance(s), Humidifier, Gas Water Heater
- Laundry: Main Level, Washer Hookup, In Unit
Features
- Cathedral Ceiling(s), Storage, Walk-In Closet(s), Dining Combo
- Flooring: Hardwood, Carpet
- Windows: Drapes
- Basement: Finished,Full
- Number of fireplaces: 1
- Fireplace features: Wood Burning, Gas Starter, Living Room
- Common walls with other units/homes: End Unit
Interior area
- Total structure area: 0
- Total interior livable area: 2,150 sqft
Property
Parking
- Total spaces: 2
- Parking features: Garage Door Opener, Yes, Garage Owned, Attached, Assigned, Driveway, Owned, Garage
- Attached garage spaces: 1
- Has uncovered spaces: Yes
Accessibility
- Accessibility features: No Disability Access
Features
- Patio & porch: Roof Deck, Deck, Patio
- Exterior features: Balcony
Lot
- Features: Landscaped
Details
- Parcel number: 17054121130000
- Special conditions: None
- Other equipment: TV-Cable, TV-Dish, Ceiling Fan(s)
Construction
Type & style
- Home type: Townhouse
- Property subtype: Townhouse, Single Family Residence
Materials
- Brick, Block, Synthetic Stucco
Condition
- New construction: No
- Year built: 1998
Utilities & green energy
- Electric: Circuit Breakers
- Sewer: Public Sewer
- Water: Lake Michigan
Community & HOA
Community
- Security: Security System, Carbon Monoxide Detector(s)
HOA
- Has HOA: Yes
- Services included: Water, Insurance, Exterior Maintenance, Lawn Care, Snow Removal
- HOA fee: $175 monthly
Location
- Region: Chicago
Financial & listing details
- Price per square foot: $295/sqft
- Tax assessed value: $680,000
- Annual tax amount: $11,573
- Date on market: 9/18/2025
- Listing terms: Conventional
- Ownership: Fee Simple w/ HO Assn.
Price history
| Date | Event | Price |
|---|---|---|
| 12/4/2025 | Sold | $635,000-2.3%$295/sqft |
Source:  MRED as distributed by MLS GRID #12472092 Report a problem MRED as distributed by MLS GRID #12472092 Report a problem | ||
| 10/20/2025 | Contingent | $650,000$302/sqft |
Source: MRED as distributed by MLS GRID #12472092 Report a problem | ||
| 10/1/2025 | Price change | $650,000-4.4%$302/sqft |
Source: MRED as distributed by MLS GRID #12472092 Report a problem | ||
| 9/18/2025 | Listed for sale | $679,900+143.7%$316/sqft |
Source: MRED as distributed by MLS GRID #12472092 Report a problem | ||
| 1/6/1999 | Sold | $279,000$130/sqft |
Source: Public Record Report a problem | ||
Public tax history
| Year | Property taxes | Tax assessment |
|---|---|---|
| 2024 | $11,807 +2% | $68,000 +17.2% |
| 2023 | $11,573 +3.1% | $58,000 |
| 2022 | $11,226 +2.1% | $58,000 |
| 2021 | $10,994 -1.5% | $58,000 +9% |
| 2020 | $11,158 +0.9% | $53,192 -9% |
| 2019 | $11,055 +1.7% | $58,453 |
| 2018 | $10,868 +6.9% | $58,453 +15.5% |
| 2017 | $10,168 +5.5% | $50,611 |
| 2016 | $9,637 +9.6% | $50,611 |
| 2015 | $8,794 +22.9% | $50,611 +23% |
| 2014 | $7,157 +2.2% | $41,145 |
| 2013 | $7,005 +1% | $41,145 |
| 2012 | $6,936 +10.8% | $41,145 +1.2% |
| 2011 | $6,261 +7.5% | $40,656 |
| 2010 | $5,827 +7.6% | $40,656 |
| 2009 | $5,414 -0.8% | $40,656 -9.2% |
| 2008 | $5,457 +7.9% | $44,756 |
| 2007 | $5,058 +7.2% | $44,756 |
| 2006 | $4,719 -13.8% | $44,756 +9.7% |
| 2005 | $5,473 +2.4% | $40,815 |
| 2004 | $5,346 +3.4% | $40,815 |
| 2003 | $5,172 +4.7% | $40,815 +39.2% |
| 2002 | $4,941 +4.5% | $29,323 |
| 2001 | $4,727 | $29,323 |
| 2000 | -- | $29,323 |
Find assessor info on the county website
Neighborhood: Goose Island
Nearby homes
- $722,9002 bd3 ba2.8k sqft860 N Elston Ave UNIT 1, Chicago, IL 60642Off Market
- $681,3003 bd3 ba2.2k sqft860 N Elston Ave UNIT 2, Chicago, IL 60642Off Market
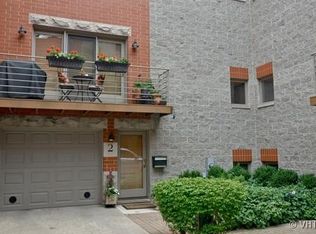
- $685,0002 bd3 ba2.1k sqft860 N Elston Ave UNIT 3, Chicago, IL 60642Sold

- $685,0003 bd3 ba2.1k sqft860 N Elston Ave UNIT 4, Chicago, IL 60642Sold

- $714,6003 bd3 ba2.4k sqft860 N Elston Ave UNIT 7, Chicago, IL 60642Off Market
- $675,0003 bd3 ba2.1k sqft860 N Elston Ave UNIT 8, Chicago, IL 60642Sold
- $701,0002 bd3 ba1.6k sqft860 N Elston Ave UNIT 9, Chicago, IL 60642Off Market
- $837,1003 bd3 ba2.1k sqft860 N Elston Ave UNIT 11, Chicago, IL 60642Off Market
Nearby schools
GreatSchools rating
- 4/10Ogden Elementary SchoolGrades: PK-8Distance: 1.4 mi
- 1/10Wells Community Academy High SchoolGrades: 9-12Distance: 0.6 mi
Schools provided by the listing agent
- Elementary: Ogden Elementary
- Middle: Ogden Elementary
- High: Wells Community Academy Senior H
- District: 299
Source: MRED as distributed by MLS GRID. This data may not be complete. We recommend contacting the local school district to confirm school assignments for this home.
Get a cash offer in 3 minutes
Find out how much your home could sell for in as little as 3 minutes with a no-obligation cash offer.
Estimated market value
$657,100
Get a cash offer in 3 minutes
Find out how much your home could sell for in as little as 3 minutes with a no-obligation cash offer.
Estimated market value
$657,100
- Illinois
- Cook County
- Chicago
- 60642
- Goose Island
- 860 N Elston Ave Unit 10
Nearby cities
Nearby neighborhoods
Nearby zip codes
Other Chicago Topics
