Skip main navigation
For sale
  • Price cut: $10K (7/1)
    $305,000

    860 N MCQUEEN Road #1150, Chandler, AZ 85225

    2beds
    1,152sqft
    : 
    Loading
    Get pre-qualified
    Townhouse
    Built in 1998
    990 Square Feet Lot
    $-- Zestimate®
    $265/sqft
    $244/mo HOA

    What's special

    Beautifully maintained green spacesCommunity poolCharming and well-maintained townhomeIndoor laundry roomPlantation shutters downstairs
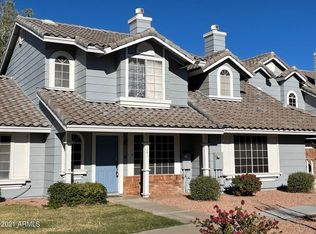
    Welcome to this charming and well-maintained townhome in the desirable Townhouses at New Castle community. This thoughtfully designed floor plan features two spacious upstairs primary suites, each with its own private bath, while the main level offers an inviting living area, convenient powder room, and functional kitchen with breakfast bar. Recent updates include a brand-new water heater and plantation shutters downstairs. Enjoy the private enclosed patio with direct access to covered parking, plus the convenience of an indoor laundry room. Enjoy the community pool and beautifully maintained green spaces, all just minutes from Downtown Chandler, Downtown Gilbert, shopping, dining, and major freeway access. Move-in ready!
    31 days
    |
    547
    |
    36
    |

    Likely to sell faster than

    Zillow last checked:

    Listing updated:

    Listed by:

    Beth Rebenstorf 480-236-8760,

    Realty ONE Group,

    Sydney N Chokey 480-200-0930,

    Realty ONE Group

    Source: ARMLS,MLS#: 7038984MLS Logo

    Loading...

      Facts & features

      Interior

      Bedrooms & bathrooms
      • Bedrooms: 2
      • Bathrooms: 3
      • Full bathrooms: 2
      • 1/2 bathrooms: 1
      Heating
      • Electric
      Cooling
      • Central Air, Ceiling Fan(s)
      Appliances
      • Included: Dryer, Washer, Refrigerator, Built-in Microwave, Dishwasher, Disposal
      • Laundry: Inside
      Features
      • High Speed Internet, Upstairs, Breakfast Bar, Full Bth Master Bdrm
      • Flooring: Carpet, Tile
      • Has basement: No
      • Has fireplace: No
      Interior area
      • Total structure area: 1,152
      • Total interior livable area: 1,152 sqft

      Property

      Parking
      • Total spaces: 1
      • Parking features: Carport
      • Carport spaces: 1
      Features
      • Stories: 2
      • Patio & porch: Patio
      • Exterior features: Private Street(s), Private Yard, Sport Court(s), Storage
      • Spa features: None
      • Fencing: Block
      Lot
      • Size: 990 Square Feet
      • Features: None
      Details
      • Parcel number: 30269360

      Construction

      Type & style
      • Home type: Townhouse
      • Architectural style: Ranch
      • Property subtype: Townhouse
      • Attached to another structure: Yes
      Materials
      • Stucco, Wood Frame, Painted
      • Roof: Tile
      Condition
      • Year built: 1998

      Utilities & green energy

      • Sewer: Public Sewer
      • Water: City Water

      Community & HOA

      Community
      • Features: Pool, Community Spa
      • Subdivision: TOWNHOUSES AT NEW CASTLE
      HOA
      • Has HOA: Yes
      • Services included: Roof Repair, Insurance, Pest Control, Maintenance Grounds, Front Yard Maint, Trash, Roof Replacement, Maintenance Exterior
      • HOA fee: $213 monthly
      • HOA name: New Castle Townhomes
      • HOA phone: 480-820-1519
      • Second HOA fee: $370 annually
      • Second HOA name: Province
      • Second HOA phone: 480-820-1519
      Location
      • Region: Chandler

      Financial & listing details

      • Price per square foot: $265/sqft
      • Tax assessed value: $275,500
      • Annual tax amount: $1,344
      • Date on market: 6/9/2026
      • Cumulative days on market: 32 days
      • Listing terms: Cash,Conventional,FHA,VA Loan
      • Ownership: Fee Simple

        Estimated market value

        Not available

        Estimated sales range

        Not available

        Not available

        Price history

        DateEventPrice
        7/1/2026Price change$305,000-3.2%$265/sqft
        Source: ARMLS #7038984 Report a problem
        6/8/2026Listed for sale$315,000+5.9%$273/sqft
        Source: ARMLS #7038984 Report a problem
        10/12/2021Sold$297,500+33900%$258/sqft
        Source: ARMLS #6291002 Report a problem
        5/17/2019Listing removed$1,225$1/sqft
        Source: Balboa Realty, LLC #5923963 Report a problem
        5/11/2019Listed for rent$1,225+8.9%$1/sqft
        Source: Balboa Realty, LLC #5923963 Report a problem
        2/21/2018Listing removed$1,125$1/sqft
        Source: Gentry Real Estate Group #5722438 Report a problem
        2/13/2018Listed for rent$1,125+28.6%$1/sqft
        Source: Gentry Real Estate Group #5722438 Report a problem
        10/9/2012Listing removed$875$1/sqft
        Source: Gentry Realty #4818728 Report a problem
        10/8/2012Sold$875-98.9%$1/sqft
        Source: ARMLS #4818728 Report a problem
        9/15/2012Listed for rent$875$1/sqft
        Source: Gentry Realty #4818728 Report a problem
        8/1/2012Listing removed$875$1/sqft
        Source: Gentry Realty #4769537 Report a problem
        7/19/2012Price change$875-2.8%$1/sqft
        Source: Gentry Realty #4769537 Report a problem
        6/6/2012Listed for rent$900$1/sqft
        Source: Gentry Realty #4769537 Report a problem
        2/5/2011Sold$80,000+6.8%$69/sqft
        Source: ARMLS #4265854 Report a problem
        6/9/2010Listed for sale$74,900-1.4%$65/sqft
        Source: Elite Realty #4265854 Report a problem
        5/19/2010Sold$76,000-58.5%$66/sqft
        Source: Public Record Report a problem
        3/1/2007Sold$183,000+66.4%$159/sqft
        Source: Public Record Report a problem
        9/5/2003Sold$110,000+33.8%$95/sqft
        Source: Public Record Report a problem
        10/30/1998Sold$82,210$71/sqft
        Source: Public Record Report a problem

        Public tax history

        YearProperty taxesTax assessment
        2025$1,337 +36.6%$27,550 -3.4%
        2024$978 +1.9%$28,520 +194.1%
        2023$960 +23.7%$9,696 -46.9%
        2022$776 -18.7%$18,260 +5.7%
        2021$955 +3.6%$17,280 +13.6%
        2020$921 +2.9%$15,210 +17.6%
        2019$895 $12,930 +7.9%
        2018$895 +6.4%$11,980 +17.1%
        2017$841 +8%$10,230 +8.3%
        2016$779 +0.5%$9,450 +8.2%
        2015$775 $8,730 +39.7%
        2014-- $6,250
        2013-- $6,250 -34.9%
        2006-- $9,600
        2005-- $9,600 +14.3%
        2004-- $8,400
        2003-- $8,400 +15.9%
        2002-- $7,250
        Find assessor info on the county website

        Monthly payment

        Est. payment

        Payment breakdown

        Explore the cost of this home by adjusting the details. Changes won't be saved.
        All calculations are estimates and provided by Zillow, Inc. for informational purposes only. Actual amounts may vary.
        HOA fees may include property taxes on listings classified as Co-Ops. Contact the listing agent and/or owner for fee details.
        Mortgage interest rates are dependent on a number of factors, including credit score, down payment, and repayment length. Interest rate data provided by Zillow Group Marketplace, Inc. as of 1/1/1970 from various mortgage lenders with which we have lead or other similar arrangements; the Estimated Payment is an average of those rates.
        See how much you could borrow to make a competitive offer.

        Climate risks

        Neighborhood: The Provinces

        Getting around

        57 / 100
        Somewhat Walkable
        25 / 100
        Some Transit
        49 / 100
        Somewhat Bikeable

        Nearby schools

        GreatSchools rating
        Schools provided by the listing agent
        • Elementary: Galveston Elementary School
        • Middle: John M Andersen Jr High School
        • High: Chandler High School
        • District: Chandler Unified District #80

        Source: ARMLS. This data may not be complete. We recommend contacting the local school district to confirm school assignments for this home.

        A local agent can set up tours, give advice and negotiate with sellers.

        Browse local experts

        Similar homes