Gorgeous and highly sought-after Cape Cod home featuring a first-floor primary suite with a spacious walk-in closet and luxurious en-suite bath complete with an oversized tiled shower and dual-sink vanity. The beautifully appointed kitchen offers a generous island, large pantry, exterior-vented hood, and new stainless-steel appliances (2025).
Upstairs, you’ll find three additional generously sized bedrooms plus a versatile loft, perfect for a home office or flex space. Thoughtful upgrades include solid 3/4" hardwood floors, a cozy fireplace, elegant wrought-iron staircase, high-end lighting fixtures, and plantation shutters. Recent improvements include a new high-efficiency water heater and new water softener with whole-house water filtration system.
Outside, enjoy professionally landscaped grounds with beautiful paver patio and walkways, all backing to the peaceful commons area. Ideally located just steps from the Rail Trail, offering scenic walks through nature, and within walking distance to charming downtown South Lyon. This exceptional home combines timeless style, thoughtful updates, and an unbeatable location.
For sale
$600,000
860 N Mill St, South Lyon, MI 48178
4beds
2,676sqft
Single Family Residence
Built in 2020
7,840 Square Feet Lot
$588,700 Zestimate®
$224/sqft
$33/mo HOA
What's special
- 4 days
- 492
- 24
Zillow last checked:
Listing updated:
Listed by:
Jamey Kramer 248-348-7200,
RE/MAX Classic 248-348-3000
Source: Realcomp II,MLS#: 20261070895
Facts & features
Interior
Bedrooms & bathrooms
- Bedrooms: 4
- Bathrooms: 3
- Full bathrooms: 2
- 1/2 bathrooms: 1
Primary bedroom
- Level: Entry
- Area: 208
- Dimensions: 13 X 16
Bedroom
- Level: Second
- Area: 176
- Dimensions: 16 X 11
Bedroom
- Level: Second
- Area: 187
- Dimensions: 17 X 11
Bedroom
- Level: Second
- Area: 154
- Dimensions: 14 X 11
Primary bathroom
- Level: Entry
- Area: 90
- Dimensions: 9 X 10
Other
- Level: Second
- Area: 65
- Dimensions: 13 X 5
Other
- Level: Entry
- Area: 25
- Dimensions: 5 X 5
Other
- Level: Entry
- Area: 160
- Dimensions: 16 X 10
Dining room
- Level: Entry
- Area: 168
- Dimensions: 12 X 14
Great room
- Level: Entry
- Area: 320
- Dimensions: 20 X 16
Kitchen
- Level: Entry
- Area: 143
- Dimensions: 11 X 13
Laundry
- Level: Entry
- Area: 66
- Dimensions: 11 X 6
Library
- Level: Second
- Area: 126
- Dimensions: 14 X 9
Heating
- Forced Air, Natural Gas
Cooling
- Central Air
Appliances
- Included: Dishwasher, Disposal, Dryer, Free Standing Gas Range, Free Standing Refrigerator, Humidifier, Microwave, Range Hood, Stainless Steel Appliances, Vented Exhaust Fan, Washer
- Laundry: Gas Dryer Hookup, Laundry Room, Washer Hookup
Features
- Entrance Foyer, High Speed Internet, Programmable Thermostat
- Basement: Full,Unfinished
- Has fireplace: Yes
- Fireplace features: Gas, Great Room
Interior area
- Total interior livable area: 2,676 sqft
- Finished area above ground: 2,676
Property
Parking
- Total spaces: 2
- Parking features: Two Car Garage, Attached, Direct Access, Electricityin Garage, Garage Door Opener
- Attached garage spaces: 2
Features
- Levels: One And One Half
- Stories: 1.5
- Entry location: GroundLevelwSteps
- Patio & porch: Patio
- Exterior features: Lighting
- Pool features: None
- Fencing: Fencingnot Allowed
Lot
- Size: 7,840 Square Feet
- Dimensions: 74 x 129 x 52 x 120
- Features: Sprinklers
Details
- Parcel number: 2120177093
- Special conditions: Agent Owned,Short Sale No
Construction
Type & style
- Home type: SingleFamily
- Architectural style: Cape Cod
- Property subtype: Single Family Residence
Materials
- Brick, Vinyl Siding
- Foundation: Basement, Poured, Sump Pump
- Roof: Asphalt
Condition
- New construction: No
- Year built: 2020
Utilities & green energy
- Sewer: Public Sewer
- Water: Public
- Utilities for property: Cable Available
Community & HOA
Community
- Features: Sidewalks
- Subdivision: KNOLLS/SOUTH LYON
HOA
- Has HOA: Yes
- HOA fee: $400 annually
Location
- Region: South Lyon
Financial & listing details
- Price per square foot: $224/sqft
- Tax assessed value: $226,830
- Annual tax amount: $9,614
- Date on market: 9/4/2026
- Cumulative days on market: 4 days
- Listing agreement: Exclusive Right To Sell
- Listing terms: Cash,Conventional
Estimated market value
$588,700
$559,000 - $618,000
$3,468/mo
Price history
| Date | Event | Price |
|---|---|---|
| 9/4/2026 | Listed for sale | $600,000+57.4%$224/sqft |
Source:  Realcomp II #20261070895 Report a problem Realcomp II #20261070895 Report a problem | ||
| 9/17/2020 | Sold | $381,076+0.7%$142/sqft |
Source: Public Record Report a problem | ||
| 8/5/2020 | Pending sale | $378,398$141/sqft |
Source: RE/MAX Classic #2200062399 Report a problem | ||
| 8/5/2020 | Listed for sale | $378,398$141/sqft |
Source: RE/MAX Classic #2200062399 Report a problem | ||
Public tax history
| Year | Property taxes | Tax assessment |
|---|---|---|
| 2025 | $9,379 +7.3% | $269,860 +20.9% |
| 2024 | $8,744 +7% | $223,180 +6.5% |
| 2023 | $8,172 +7.5% | $209,540 +3.9% |
| 2022 | $7,601 +7874.7% | $201,730 +5.7% |
| 2021 | $95 | $190,930 +984.8% |
| 2020 | -- | $17,600 |
| 2019 | $95 +2.2% | $17,600 |
| 2018 | $93 | $17,600 +10% |
| 2017 | -- | $16,000 |
Find assessor info on the county website
Monthly payment
Est. payment
Payment breakdown
Explore the cost of this home by adjusting the details. Changes won't be saved.Climate risks
Neighborhood: 48178
Similar homes
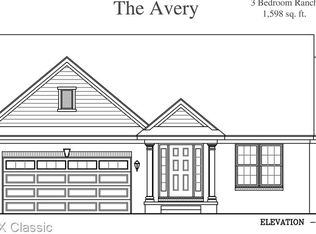
- $619,0004 bd4 ba3.2k sqft1338 Coach House Ln, South Lyon, MI 48178For Sale

 MLS ID #26042949, Nancy Restuccia, Howard Hanna Real Estate. MichRIC
 - $650,0004 bd4 ba3k sqft25655 Coach Ln, South Lyon, MI 48178For Sale

 MLS ID #20261061741, Deborah Falzon, KW Domain. Realcomp II
 - $599,0004 bd4 ba3.6k sqft26123 Cornell Dr, South Lyon, MI 48178For Sale
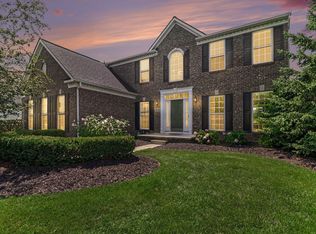 MLS ID #26041187, Daniel Wickman, Redfin Corporation. MichRIC
 - $625,0004 bd3 ba2.8k sqft26393 Creekside Dr, New Hudson, MI 48165For Sale
 MLS ID #26047168, Janelle Jancaric, Rokfish Realty LLC. MichRIC
 - $664,9005 bd3 ba3.2k sqft59371 Peters Barn Dr, South Lyon, MI 48178For SaleMLS ID #20261059361, Rosemarie Tibbles, 3DX Real Estate-Brighton. Realcomp II
- $524,9005 bd4 ba3.4k sqft58767 Hunters Ct, South Lyon, MI 48178For SaleMLS ID #20261063922, Mike Hines, Real Broker LLC - The Binkley Group. Realcomp II
- $575,0003 bd4 ba3.8k sqft10137 Devonshire Dr, South Lyon, MI 48178For SaleMLS ID #20261066384, Derek R Bauer, Real Estate One-Brighton. Realcomp II
- $519,9004 bd3 ba2.3k sqft1143 Polo Dr, South Lyon, MI 48178For SaleMLS ID #20261051150, Shane Atkinson, @properties Christie's Int'l R.E. Royal Oak. Realcomp II
- $680,0004 bd3 ba3k sqft12575 Green Tree Trl, South Lyon, MI 48178For SaleMLS ID #26042414, Katherine Wagner, The Charles Reinhart Company. MichRIC
- $579,9904 bd3 ba2.4k sqft26726 Starters Way, South Lyon, MI 48178New ConstructionRealcomp II
- $600,9903 bd3 ba2.2k sqft26643 Triple Crown Ct, South Lyon, MI 48178New ConstructionRealcomp II
- $529,9004 bd3 ba2.4k sqft24917 Martindale Rd, South Lyon, MI 48178New ConstructionMLS ID #20261025914, Cynthia L Miller, National Realty Centers, Inc. Realcomp II
- $629,9004 bd3 ba2.7k sqft359 Amelia Cir, South Lyon, MI 48178New ConstructionMLS ID #25048377, Jagdev Grewal, Singh Realty 1, LLC. MichRIC
- $642,9904 bd3 ba3.1k sqft26645 Triple Crown Dr, South Lyon, MI 48178New ConstructionRealcomp II
