Skip main navigation
Off market
  • $292,500

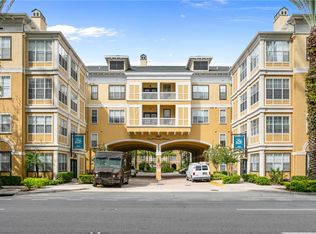
    860 N Orange Ave APT 237, Orlando, FL 32801

    3beds
    1,376sqft
    Condo
    Built in 2000
    -- sqft lot
    $292,500 Zestimate®
    $213/sqft
    $3,049 Estimated rent

    Home value

    $292,500

    $269,000 - $319,000

    $3,049/mo

    Zestimate® history
    Loading
    Loading...

    Owner options

    List your home for rent

    $3,049/mo

    Rent Zestimate®

    Find your next renter with Zillow Rental Manager. Plus, with online applications, you can quickly screen prospective tenants – for free.

    Learn more

    $3,049/mo

    Rent Zestimate®

    Refinance and save

    $2,579/mo

    Est. payment

    Refinancing to a lower rate could help reduce your monthly payments and save thousands over the life of the loan.

    See today's rates

    $2,579/mo

    Est. payment

    Explore your selling options

    Work with a Zillow partner agent

    Leverage their expertise and Zillow's premium Showcase listings to get your home seen by more buyers.

    Get started

    List with your own agent

    Get your home in front of millions of buyers by listing it on Zillow.

    Learn how to do it

    Sell it yourself

    Take full control of how buyers see your home on Zillow by listing For Sale by Owner (FSBO).

    List your home

    What's special

    Two swimming poolsDowntown orlandoLake eola parkSpacious open floorplanLarge walk in closet

    Location! Location! Location! You must check out one of the hottest condo communities in Downtown Orlando's North Quarter District - Park North at Cheney Place!!! One of only (7) 3Bd/2bth units in the entire building, this highly sought-after floorplan if truly ready to go and move in ready. As you walk off the elevator onto the 2nd Floor, you are right at your front door and enter into a spacious open floorplan with beautiful, engineered wood floors throughout. The kitchen has a spacious pantry, plenty of shelving and cabinet space and an open island with breakfast bar that overlooks the living/dining area, perfect for entertaining. This is a split floorplan with the Master Bedroom on the right and the other two bedrooms and bathroom on the left. The wonderful, spacious Master Suite has dual vanities and a large walk in Closet, definitely hard to find in the Downtown Condo Market. The other two bedrooms also feature mini walk-in closets as well as a full sized laundry room off the hall. The Park North Community offers two swimming pools for its residents, two fitness rooms (1 Cardio and 1 Weight) a business center, two dog park areas and a Visitor Parking area adjacent to the gated parking garage. This unit has (2) DEEDED PARKING Spaces.....YES ...TWO!! The Park North Community also includes WATER/SEWER/TRASH/PEST CONTROL (Weekly) for its residents, as well. This is one of the Best Locations you could ask for as you enjoy drinks & cocktails on the large balcony overlooking the Courtyard and fountain views from the unit. The building's roof was replaced in 2018 and residents have gated garage access. Come see what all the talk is about, this unit is steps away from some of the hottest restaurants, shops and bars and the new Pedestrian Causeway adjacent to the property. Minutes to the UCF Creative Village, Amway Center, Dr. Phillips Center, Lake Eola Park and more! Conveniently located next to the I-4 interstate and 408 expressway, making commutes a breeze. First time homebuyer or veteran? No problem. The building is FHA approved. Come see what downtown condo living is all about and why this exclusive floorplan is perfect for anyone in search of the downtown lifestyle. Come and see it, you won't be disappointed!!

    This property is off market, which means it's not currently listed for sale or rent on Zillow. This may be different from what's available on other websites or public sources.

    Facts & features

    Interior

    Bedrooms & bathrooms
    • Bedrooms: 3
    • Bathrooms: 2
    • Full bathrooms: 2
    Heating
    • Forced air
    Cooling
    • Central, Other
    Appliances
    • Included: Dryer, Microwave, Refrigerator, Washer
    • Laundry: Inside, Laundry Room
    Features
    • Elevator
    • Flooring: Hardwood
    • Windows: Window Treatments
    Interior area
    • Structure area source: Public Records
    • Total interior livable area: 1,376 sqft

    Property

    Parking
    • Total spaces: 2
    • Parking features: Carport
    Features
    • Levels: One
    • Patio & porch: Front Porch
    Lot
    • Size: 1,422 Square Feet
    • Features: Street Paved, In City Limits, Sidewalk
    Details
    • Parcel number: 292223597400237
    • Zoning: AC-3A/T

    Construction

    Type & style
    • Home type: Condo
    • Architectural style: Contemporary
    Materials
    • Wood
    • Roof: Composition
    Condition
    • Completed
    • Year built: 2000

    Utilities & green energy

    • Sewer: Public Sewer
    • Utilities for property: Cable Connected, Electricity Connected, Street Lights, Sewer Connected

    Community & HOA

    Community
    • Subdivision: PARK NORTH AT CHENEY PLACE CONDO
    HOA
    • Has HOA: Yes
    • Amenities included: Fitness Center, Elevators
    • Services included: Maintenance Grounds, Recreational Facilities, Trash, Maintenance Exterior, Sewer, Water, Pool Maintenance
    • HOA fee: $451 monthly
    Location
    • Region: Orlando

    Financial & listing details

    • Price per square foot: $213/sqft
    • Tax assessed value: $295,800
    • Annual tax amount: $4,039

    Price history

    DateEventPrice
    10/23/2024Listing removed$315,000+5%$229/sqft
    Source: Stellar MLS #O5974422 Report a problem
    11/4/2021Sold$300,000-4.8%$218/sqft
    Source: Public Record Report a problem
    9/27/2021Pending sale$315,000$229/sqft
    Source: Stellar MLS #O5974422 Report a problem
    9/22/2021Listed for sale$315,000+46.5%$229/sqft
    Source: Stellar MLS #O5974422 Report a problem
    6/10/2019Sold$215,000-2.2%$156/sqft
    Source: Public Record Report a problem
    3/12/2019Pending sale$219,900$160/sqft
    Source: RE/MAX 200 Realty #O5766677 Report a problem
    3/1/2019Listed for sale$219,900+84.8%$160/sqft
    Source: RE/MAX 200 REALTY #O5766677 Report a problem
    5/12/2017Listing removed$1,900$1/sqft
    Source: Owner Report a problem
    4/11/2017Listed for rent$1,900$1/sqft
    Source: Owner Report a problem
    8/12/2009Sold$119,000$86/sqft
    Source: Public Record Report a problem

    Public tax history

    YearProperty taxesTax assessment
    2024$4,039 +4%$262,785 +3%
    2023$3,884 +3.2%$255,131 +3%
    2022$3,763 +16%$247,700 +14.7%
    2021$3,244 +1%$215,982 +1.4%
    2020$3,213 -21.3%$213,000 +4.2%
    2019$4,082 +9.2%$204,380 +10%
    2018$3,738 $185,800
    2017$3,738 +1%$185,800 +13.5%
    2016$3,699 +9.3%$163,700 +5.3%
    2015$3,383 +222.1%$155,500 +15.4%
    2014$1,050 +7.5%$134,800 +5%
    2013$977 +2.2%$128,392 +27.2%
    2012$956 +5%$100,969 +14.9%
    2011$911 +7%$87,870 +4.7%
    2010$851 $83,900 -42.6%
    2009-- $146,104 -41.6%
    2008$4,774 -13.7%$250,000 -17.2%
    2007$5,531 -0.6%$301,752 +8.3%
    2006$5,565 +4.5%$278,638 +7.6%
    2005$5,326 $258,969
    Find assessor info on the county website

    Neighborhood: Central Business District

    Nearby schools

    GreatSchools rating
    Schools provided by the listing agent
    • Elementary: Princeton Elem

    Source: The MLS. This data may not be complete. We recommend contacting the local school district to confirm school assignments for this home.

    Get a cash offer in 3 minutes
    Find out how much your home could sell for in as little as 3 minutes with a no-obligation cash offer.
    Estimated market value
    $292,500
    Get a cash offer in 3 minutes
    Find out how much your home could sell for in as little as 3 minutes with a no-obligation cash offer.
    Estimated market value
    $292,500