NEW PRICE 5/4/2024.
Rare find in Midway. No HOA! Single level living. Quiet cul-de-sac. Open plan and a large 3 car garage. Plus room to park your boat or RV. Did I mention NO HOA? Snap up your own private piece of Midway, offering a quiet, peaceful location, convenience to all things Midway has to offer from golfing to fly fishing, hiking, mountain biking, skiing. boating and of course a variety restaurants and shopping. 10 minutes to Deer Valley/Mayflower resort. 20 minutes to Park City or Sundance. This charming single-level residence is the perfect blend of comfort and function, boasting 3 bedrooms, 3 full bathrooms, a large private deck and a spacious garage for extra storage or workshop potential.
Sold
Price Unknown
860 N Swiss Farm Cir, Midway, UT 84049
3beds
1,948sqft
Single Family Residence
Built in 2001
0.25 Acres Lot
$920,900 Zestimate®
$--/sqft
$2,934 Estimated rent
Home value
$920,900
$875,000 - $976,000
$2,934/mo
Zestimate® history
Owner options
List your home for rent
$2,934/mo
Rent Zestimate®
Find your next renter with Zillow Rental Manager. Plus, with online applications, you can quickly screen prospective tenants – for free.
$2,934/mo
Rent Zestimate®
Refinance and save
Refinancing to a lower rate could help reduce your monthly payments and save thousands over the life of the loan.
Explore your selling options
Work with a Zillow partner agent
Leverage their expertise and Zillow's premium Showcase listings to get your home seen by more buyers.
Get startedList with your own agent
Get your home in front of millions of buyers by listing it on Zillow.
Learn how to do itSell it yourself
Take full control of how buyers see your home on Zillow by listing For Sale by Owner (FSBO).
List your homeWhat's special
Zillow last checked:
Listing updated:
Listed by:
Cameron Boyd 435-901-5494,
Real Broker, LLC
Bought with:
Esteban Nunez, 5720544-SA00
Engel & Volkers Park City
Source: PCBR,MLS#: 12400509
Facts & features
Interior
Bedrooms & bathrooms
- Bedrooms: 3
- Bathrooms: 3
- Full bathrooms: 3
Heating
- Forced Air, Natural Gas
Cooling
- Other
Appliances
- Included: Dishwasher, Disposal, Gas Range, Oven, Gas Water Heater
- Laundry: Washer Hookup, Electric Dryer Hookup
Features
- Storage, Ceiling Fan(s), Granite Counters, Kitchen Island, Main Level Master Bedroom, Open Floorplan, Pantry, Vaulted Ceiling(s), Walk-In Closet(s), See Remarks, Breakfast Bar
- Flooring: Carpet, Tile
- Basement: Crawl Space
- Number of fireplaces: 1
- Fireplace features: Gas, Insert
Interior area
- Total structure area: 1,948
- Total interior livable area: 1,948 sqft
Property
Parking
- Total spaces: 3
- Parking features: On Street, Oversized, See Remarks, Garage Door Opener
- Garage spaces: 3
- Has uncovered spaces: Yes
Features
- Has spa: Yes
- Spa features: Bath
- Has view: Yes
- View description: Mountain(s), See Remarks
Lot
- Size: 0.25 Acres
- Features: Few Trees, Cul-De-Sac, Level, See Remarks
Details
- Additional structures: None
- Parcel number: 0000149430
- Other equipment: Appliances, Thermostat - Programmable
Construction
Type & style
- Home type: SingleFamily
- Architectural style: Ranch,See Remarks
- Property subtype: Single Family Residence
Materials
- Stone, Stucco
- Foundation: Concrete Perimeter
- Roof: Asphalt,Shingle
Condition
- New construction: No
- Year built: 2001
Utilities & green energy
- Sewer: Public Sewer
- Water: Irrigation, Public, Secondary Water
- Utilities for property: Cable Available, Electricity Connected, High Speed Internet Available, Natural Gas Connected, Phone Available
Community & HOA
Community
- Security: Smoke Alarm
- Subdivision: Swiss Farm
HOA
- Has HOA: No
- Amenities included: None
Location
- Region: Midway
Financial & listing details
- Tax assessed value: $827,900
- Annual tax amount: $4,280
- Date on market: 2/14/2024
- Cumulative days on market: 128 days
- Listing terms: 1031 Exchange,Cash,Conventional,Government Loan
- Electric utility on property: Yes
- Road surface type: Paved
Price history
Price history is unavailable.
Public tax history
| Year | Property taxes | Tax assessment |
|---|---|---|
| 2025 | $4,196 +59.2% | $455,345 +57.4% |
| 2024 | $2,636 -38.4% | $289,278 -37% |
| 2023 | $4,280 -7.1% | $459,349 |
| 2022 | $4,606 +135.7% | $459,349 +205% |
| 2021 | $1,954 +7.5% | $150,614 |
| 2020 | $1,818 -2% | $150,614 |
| 2018 | $1,854 +6.4% | $150,614 +5.4% |
| 2017 | $1,743 -3.4% | $142,920 |
| 2016 | $1,804 +5.2% | $142,920 |
| 2015 | $1,714 -3.9% | $142,920 |
| 2014 | $1,784 | $142,920 |
| 2013 | $1,784 -0.6% | $142,920 |
| 2012 | $1,795 +18.4% | $142,920 |
| 2011 | $1,516 -5% | $142,920 -6% |
| 2010 | $1,596 +21.5% | $151,997 +22% |
| 2006 | $1,314 +2.9% | $124,620 +7.3% |
| 2005 | $1,277 | $116,165 |
Find assessor info on the county website
Neighborhood: 84049
Nearby homes
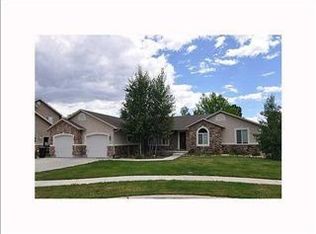
- $961,7003 bd3 ba1.9k sqft860 Swiss Farm Cir, Midway, UT 84049Off Market
- $--0.27 acres4 W Swiss Farm Way #4, Midway, UT 84049Off Market
- $868,0004 bd3 ba2.7k sqft880 N Swiss Farm Cir, Midway, UT 84049Off Market
- $2,000,0003 bd4 ba2.1k sqft842 N Swiss Farm Cir, Midway, UT 84049New Construction

- $--0.28 acres842 N Swiss Farm Cir #6, Midway, UT 84049Sold
- $1,300,0004 bd2 ba2.3k sqft873 N Harvest Ln, Midway, UT 84049For Sale
- $844,300-- bd-- ba2.1k sqft898 N Swiss Farm Cir, Midway, UT 84049Off Market
- $927,8004 bd2 ba2.7k sqft835 N Swiss Farm Cir, Midway, UT 84049Off Market
Nearby schools
GreatSchools rating
- 9/10Midway SchoolGrades: PK-5Distance: 1.3 mi
- 9/10Rocky Mountain Middle SchoolGrades: 6-8Distance: 3.3 mi
- 7/10Wasatch High SchoolGrades: 9-12Distance: 4 mi
Get a cash offer in 3 minutes
Find out how much your home could sell for in as little as 3 minutes with a no-obligation cash offer.
Estimated market value
$920,900
Get a cash offer in 3 minutes
Find out how much your home could sell for in as little as 3 minutes with a no-obligation cash offer.
Estimated market value
$920,900
- Utah
- Wasatch County
- Midway
- 84049
- 860 N Swiss Farm Cir
