Skip main navigation
Closed
  • Price Unknown

    860 N Woodbury Avenue, Springfield, MO 65802

    3beds
    1,629sqft
    Single Family Residence
    Built in 2015
    0.25 Acres Lot
    $344,500 Zestimate®
    $--/sqft
    $1,976 Estimated rent

    Home value

    $344,500

    $313,000 - $379,000

    $1,976/mo

    Zestimate® history
    Loading
    Loading...

    Owner options

    List your home for rent

    $1,976/mo

    Rent Zestimate®

    Find your next renter with Zillow Rental Manager. Plus, with online applications, you can quickly screen prospective tenants – for free.

    Learn more

    $1,976/mo

    Rent Zestimate®

    Refinance and save

    $300/mo

    Est. payment

    Refinancing to a lower rate could help reduce your monthly payments and save thousands over the life of the loan.

    See today's rates

    $300/mo

    Est. payment

    Explore your selling options

    Work with a Zillow partner agent

    Leverage their expertise and Zillow's premium Showcase listings to get your home seen by more buyers.

    Get started

    List with your own agent

    Get your home in front of millions of buyers by listing it on Zillow.

    Learn how to do it

    Sell it yourself

    Take full control of how buyers see your home on Zillow by listing For Sale by Owner (FSBO).

    List your home

    What's special

    Vented gas fireplaceFully fenced-in yardPartially covered back deckGranite countertopsCovered porchConvenient laundry roomFloor-to-ceiling stone finishes
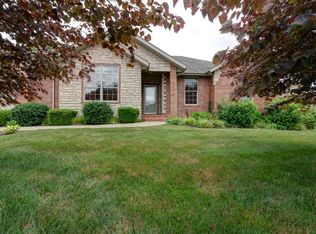
    Custom-built in 2015, this stunning ranch-style home is nestled in the desirable Pearson Meadows community in southeast Springfield. The gorgeous front exterior features landscaping and a welcoming covered porch, setting the tone for the interior. As you enter, you're greeted by handscraped engineered hardwood flooring and elegant arched entryways. Well-designed, open, split bedroom floorplan you are sure to love.The spacious living room is a true focal point, with a vented gas fireplace framed by stunning floor-to-ceiling stone finishes, complemented by custom built-ins. Large floor-to-ceiling windows flood the room with natural light, creating a warm and inviting atmosphere.The kitchen offers granite countertops, a center island, and upgraded Frigidaire Gallery appliances, including a refrigerator, plus a cozy dining area. The large primary bedroom has a door leading out to the deck, offering the perfect spot for morning coffee or evening relaxation.The master bath has double vanity sinks, a tiled walk-in shower, and a generous walk-in closet. The convenient laundry room includes a built-in bench and pantry cabinet, offering plenty of storage and organization.Relax on the partially covered back deck, overlooking the fully fenced-in yard. Additional features include engineeredhardwood flooring throughout, with carpet only in the bedrooms, bedrooms pre-wired for TV, security system, attic storage, and a three-car garage.Located Glendale school district and walking distance to Hickory Hills elementary and middle school, this home is a rare gem offering the perfect blend of luxury, comfort, and convenience..

    Zillow last checked:

    Listing updated:

    Listed by:

    Team Serrano 417-889-7000,

    Assist 2 Sell

    Bought with:

    Tanya Bower-Johnson, 1999115351

    Murney Associates - Primrose

    Source: SOMOMLS as distributed by MLS GRID,MLS#: 60290798MLS Logo

    Facts & features

    Interior

    Bedrooms & bathrooms
    • Bedrooms: 3
    • Bathrooms: 2
    • Full bathrooms: 2
    Heating
    • Central, Natural Gas
    Cooling
    • Central Air, Ceiling Fan(s)
    Appliances
    • Included: Dishwasher, Gas Water Heater, Free-Standing Electric Oven, Exhaust Fan, Refrigerator, Disposal
    • Laundry: Main Level, W/D Hookup
    Features
    • Granite Counters, Tray Ceiling(s), Walk-In Closet(s), Walk-in Shower
    • Flooring: Carpet, Tile, Hardwood
    • Windows: Double Pane Windows
    • Has basement: No
    • Attic: Partially Finished,Pull Down Stairs
    • Has fireplace: Yes
    • Fireplace features: Gas
    Interior area
    • Total structure area: 1,629
    • Total interior livable area: 1,629 sqft
    • Finished area above ground: 1,629
    • Finished area below ground: 0

    Property

    Parking
    • Total spaces: 3
    • Parking features: Driveway, Garage Faces Front
    • Attached garage spaces: 3
    • Has uncovered spaces: Yes
    Features
    • Levels: One
    • Stories: 1
    • Patio & porch: Covered, Deck
    Lot
    • Size: 0.25 Acres
    • Features: Level
    Details
    • Parcel number: 1214200164

    Construction

    Type & style
    • Home type: SingleFamily
    • Architectural style: Traditional
    • Property subtype: Single Family Residence
    Materials
    • Brick, Vinyl Siding
    • Roof: Composition
    Condition
    • Year built: 2015

    Utilities & green energy

    • Sewer: Public Sewer
    • Water: Public
    • Utilities for property: Cable Available

    Community & neighborhood

    Security
    • Security features: Security System
    Location
    • Region: Springfield
    • Subdivision: Pearson Meadows

    HOA & financial

    HOA
    • HOA fee: $300 annually
    • Services included: Play Area, Trash, Common Area Maintenance

    Other

    Other facts
    • Listing terms: Cash,VA Loan,FHA,Conventional

    Price history

    DateEventPrice
    5/23/2025Sold--
    Source: SOMOMLS as distributed by MLS GRID #60290798 Report a problem
    4/4/2025Pending sale$325,000$200/sqft
    Source: SOMOMLS as distributed by MLS GRID #60290798 Report a problem
    4/2/2025Listed for sale$325,000+51.2%$200/sqft
    Source: SOMOMLS as distributed by MLS GRID #60290798 Report a problem
    5/15/2018Sold--
    Source: Agent Provided Report a problem
    3/16/2018Pending sale$214,900$132/sqft
    Source: Murney Associates, Realtors #60102401 Report a problem
    3/15/2018Listed for sale$214,900+437.2%$132/sqft
    Source: Murney Associates, Realtors #60102401 Report a problem
    5/29/2015Sold--
    Source: Agent Provided Report a problem
    9/9/2012Listing removed$40,000$25/sqft
    Source: RE/MAX House of Brokers #909103 Report a problem
    5/12/2011Listed for sale$40,000$25/sqft
    Source: RE/MAX House of Brokers #909103 Report a problem

    Public tax history

    YearProperty taxesTax assessment
    2025$2,917 +7%$54,510 +13%
    2024$2,726 -0.5%$48,260
    2023$2,739 +9.6%$48,260 +12.7%
    2022$2,499 +5.6%$42,830
    2021$2,367 +2.8%$42,830 +8%
    2020$2,303 +11.1%$39,670 +8.2%
    2018$2,073 +8%$36,650 +6.9%
    2017$1,920 $34,280 +252.3%
    2016$1,920 $9,730
    2015$1,920 +354.8%$9,730 +28%
    2014$422 $7,600
    2012-- $7,600
    2011-- $7,600 +43.9%
    2010-- $5,280 +5180%
    2006-- $100
    2005-- $100

    Find assessor info on the county website

    Neighborhood: 65802

    Nearby schools

    GreatSchools rating
    Schools provided by the listing agent
    • Elementary: SGF-Hickory Hills
    • Middle: SGF-Hickory Hills
    • High: SGF-Glendale

    Source: SOMOMLS as distributed by MLS GRID. This data may not be complete. We recommend contacting the local school district to confirm school assignments for this home.

    Sell for more on Zillow
    Get a Zillow Showcase℠ listing at no additional cost and you could sell for .
    $344,500
    2% more
    +$6,890
    With Zillow Showcase(estimated)
    $351,390