Skip main navigation
Off market
  • $3,287,600

    860 Nowita Pl, Venice, CA 90291

    3beds
    2,300sqft
    SingleFamily
    Built in 1949
    3,227 Square Feet Lot
    $3,287,600 Zestimate®
    $1,429/sqft
    $7,949 Estimated rent

    Home value

    $3,287,600

    $3.02M - $3.58M

    $7,949/mo

    Zestimate® history
    Loading
    Loading...

    Owner options

    List your home for rent

    $7,949/mo

    Rent Zestimate®

    Find your next renter with Zillow Rental Manager. Plus, with online applications, you can quickly screen prospective tenants – for free.

    Learn more

    $7,949/mo

    Rent Zestimate®

    Refinance and save

    $20,859/mo

    Est. payment

    Refinancing to a lower rate could help reduce your monthly payments and save thousands over the life of the loan.

    See today's rates

    $20,859/mo

    Est. payment

    Explore your selling options

    Work with a Zillow partner agent

    Leverage their expertise and Zillow's premium Showcase listings to get your home seen by more buyers.

    Get started

    List with your own agent

    Get your home in front of millions of buyers by listing it on Zillow.

    Learn how to do it

    Sell it yourself

    Take full control of how buyers see your home on Zillow by listing For Sale by Owner (FSBO).

    List your home

    What's special

    Walk-in closetVersatile floor planSpacious living room

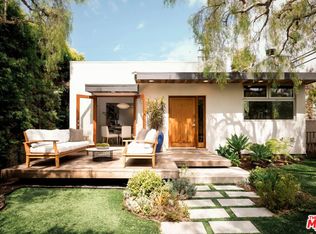
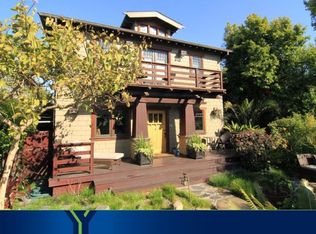
    Come fall in love with this enchanting yet modern Craftsman on the Venice Walk Streets! // What to know about this premier corner lot: the beautifully landscaped front yard sets the mood as you walk up to the front porch, perfect for morning coffee/tea and gatherings with friends in the evening. The home's thoughtful Craftsman design blends both elegant & timeless characteristics with modern refined updates throughout its versatile floor plan. // What you'll love: In the main house, the spacious living room features coffered ceilings, rich character with detailed built-in invisible surround sound speakers in both living room and primary bedroom, hardwood floors, and French doors opening to the front patio. The serene garden that blooms all year with wisteria, roses, blueberries, and a magnolia tree, filled with butterflies & hummingbirds. Also, the detached bonus/flex room is a perfect get-away space for work or guests. // Your favorite spot will be: The cook's kitchen which will satisfy all your cooking endeavors includes a Sub-Zero refrigerator, vintage O'Keefe & Merritt double oven, ample storage, & breakfast nook. As well, the primary suite is a restful retreat featuring a gas fireplace, high-pitched ceilings, walk-in closet, sun-filled balcony & a well-appointed bath that includes a steam shower. // Notable about the neighborhood: You're just a short stroll to nearby Abbot Kinney or along Lincoln Blvd for the best dining & shopping.

    This property is off market, which means it's not currently listed for sale or rent on Zillow. This may be different from what's available on other websites or public sources.

    Facts & features

    Interior

    Bedrooms & bathrooms
    • Bedrooms: 3
    • Bathrooms: 4
    • Full bathrooms: 3
    • 1/2 bathrooms: 1
    Heating
    • Forced air
    Cooling
    • Central
    Appliances
    • Included: Dishwasher, Dryer, Freezer, Garbage disposal, Range / Oven, Refrigerator, Washer
    • Laundry: On Upper Level, Laundry Closet Stacked
    Features
    • Detached/No Common Walls, Built-Ins, Recessed Lighting, Turnkey, Pre-wired for surround sound, Pre-wired for high speed Data, Paneled Walls, Laundry - Closet Stacked
    • Flooring: Tile, Hardwood
    • Has fireplace: Yes
    • Common walls with other units/homes: Detached/No Common Walls
    Interior area
    • Total interior livable area: 2,300 sqft

    Property

    Parking
    • Total spaces: 3
    • Parking features: Garage - Detached
    Features
    • Levels: Two
    • Has spa: Yes
    Lot
    • Size: 3,227 Square Feet
    Details
    • Additional structures: GuestHouse
    • Parcel number: 4241019033

    Construction

    Type & style
    • Home type: SingleFamily
    • Architectural style: Conventional
    Condition
    • Updated/Remodeled
    • Year built: 1949

    Utilities & green energy

    • Sewer: In Street

    Community & HOA

    Community
    • Security: Carbon Monoxide Detector(s), Prewired for alarm system, Smoke Detector
    Location
    • Region: Venice

    Financial & listing details

    • Price per square foot: $1,429/sqft
    • Tax assessed value: $3,131,624
    • Annual tax amount: $37,358

    Price history

    DateEventPrice
    11/9/2021Sold$2,951,000+4.5%$1,283/sqft
    Source: CLAW #21775614 Report a problem
    10/20/2021Pending sale$2,825,000$1,228/sqft
    Source: CLAW #21775614 Report a problem
    9/24/2021Listed for sale$2,825,000-5.7%$1,228/sqft
    Source: CLAW #21775614 Report a problem
    9/7/2021Listing removed--
    Source: CLAW Report a problem
    8/18/2021Listed for sale$2,995,000+55.2%$1,302/sqft
    Source: CLAW #21738364 Report a problem
    5/19/2011Sold$1,930,000-3.3%$839/sqft
    Source: Public Record Report a problem
    1/21/2011Listed for sale$1,995,000+320%$867/sqft
    Source: Bulldog Realtors Report a problem
    8/1/2001Sold$475,000+26.7%$207/sqft
    Source: Public Record Report a problem
    11/30/1999Sold$375,000$163/sqft
    Source: Public Record Report a problem

    Public tax history

    YearProperty taxesTax assessment
    2025$37,358 +1%$3,131,624 +2%
    2024$36,973 +2%$3,070,220 +2%
    2023$36,246 +4.7%$3,010,020 +2%
    2022$34,621 +28%$2,951,000 +29.2%
    2021$27,055 -1%$2,284,360 +1%
    2020$27,340 $2,260,938 +2%
    2019$27,340 +4.5%$2,216,607 +2%
    2018$26,157 $2,173,145 +2%
    2017$26,157 +2.2%$2,130,535 +2%
    2016$25,583 +2.2%$2,088,761 +1.5%
    2015$25,032 +1.2%$2,057,387 +2%
    2014$24,731 $2,017,087 +2.5%
    2012-- $1,968,600 +71%
    2011-- $1,150,948 +0.8%
    2010-- $1,142,347 -0.2%
    2009-- $1,145,062 +2%
    2008-- $1,122,610 +4.9%
    2007-- $1,070,207 +2%
    2006-- $1,049,223
    2005-- $1,049,223 +4%
    2004-- $1,008,482 -1.1%
    2003-- $1,020,000 +114.7%
    2002-- $475,000 +26.7%
    2000-- $375,000
    Find assessor info on the county website

    Neighborhood: Venice

    Nearby schools

    GreatSchools rating
    Schools provided by the listing agent
    • District: Los Angeles Unified

    Source: The MLS. This data may not be complete. We recommend contacting the local school district to confirm school assignments for this home.

    Get a cash offer in 3 minutes
    Find out how much your home could sell for in as little as 3 minutes with a no-obligation cash offer.
    Estimated market value
    $3,287,600
    Get a cash offer in 3 minutes
    Find out how much your home could sell for in as little as 3 minutes with a no-obligation cash offer.
    Estimated market value
    $3,287,600