Skip main navigation
Closed
  • $928,000

    860 Oak Blf, New Braunfels, TX 78132

    4beds
    4,729sqft
    Single Family Residence
    Built in 2007
    1.07 Acres Lot
    $928,000 Zestimate®
    $196/sqft
    $4,030 Estimated rent

    Home value

    $928,000

    $807,000 - $1.08M

    $4,030/mo

    Zestimate® history
    Loading
    Loading...

    Owner options

    List your home for rent

    $4,030/mo

    Rent Zestimate®

    Find your next renter with Zillow Rental Manager. Plus, with online applications, you can quickly screen prospective tenants – for free.

    Learn more

    $4,030/mo

    Rent Zestimate®

    Refinance and save

    $6,778/mo

    Est. payment

    Refinancing to a lower rate could help reduce your monthly payments and save thousands over the life of the loan.

    See today's rates

    $6,778/mo

    Est. payment

    Explore your selling options

    Work with a Zillow partner agent

    Leverage their expertise and Zillow's premium Showcase listings to get your home seen by more buyers.

    Get started

    List with your own agent

    Get your home in front of millions of buyers by listing it on Zillow.

    Learn how to do it

    Sell it yourself

    Take full control of how buyers see your home on Zillow by listing For Sale by Owner (FSBO).

    List your home

    What's special

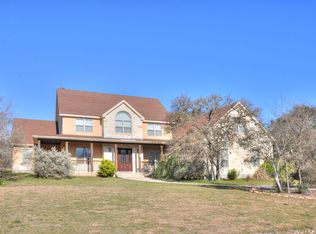

    FAMILY SIZED HOME!! Our seller has lost his mind and is selling this very custom built 4000+sf home in Havenwood at way below current cost to build! Stop by and see the chefs kitchen with top-of-the line Kitchen Aid Architect Series appliances, top of the line granite on the HUGE center island and eat in counter. More storage up and down than you will ever need, extra large pantry and utility rooms. Custom knotty alder woodwork everywhere! Wood burning stone fireplace with custom mantle, wood paneled office, custom wood plantation shutters on all windows. Walk through master shower with rain head and 2 shower heads and separate jacuzzi tub. 1100sf garage with 11 ft ceilings and 2x6 exterior wall construction with soy foam insulation to keep you cozy all year long. Front and rear porches. The list of special features goes on and on! Did we say Custom? Contact listing agent for all details or, better yet, make an appointment and come take a look today!

    This property is off market, which means it's not currently listed for sale or rent on Zillow. This may be different from what's available on other websites or public sources.

    Zillow last checked:

    Listing updated:

    Listed by:

    Kathy Walker 210-410-4023,

    Keller Williams Heritage

    Bought with:

    Non-Member AGENT

    Non Member Office

    Source: Central Texas MLS,MLS#: 304470MLS LogoOriginating MLS: Four Rivers Association of REALTORS

    Facts & features

    Interior

    Bedrooms & bathrooms
    • Bedrooms: 4
    • Bathrooms: 4
    • Full bathrooms: 3
    • 1/2 bathrooms: 1
    Primary bedroom
    • Dimensions: 16x41
    Bedroom
    • Dimensions: 15x13
    Bedroom
    • Dimensions: 15x13
    Bedroom
    • Dimensions: 12x13
    Dining room
    • Dimensions: 12x10
    Game room
    • Dimensions: 20x20
    Kitchen
    • Dimensions: 17x14
    Laundry
    • Dimensions: 8x10
    Living room
    • Dimensions: 27x17
    Office
    • Dimensions: 14x13
    Other
    • Dimensions: 17x21
    Other
    • Dimensions: 10x15
    Heating
    • Electric, Heat Pump
    Cooling
    • Electric, Heat Pump, 2 Units, Zoned
    Appliances
    • Included: Dishwasher, Disposal, Gas Water Heater, Microwave, Plumbed For Ice Maker, Refrigerator, Range Hood, Some Gas Appliances, Cooktop
    • Laundry: Washer Hookup, Electric Dryer Hookup, Inside, Lower Level
    Features
    • Ceiling Fan(s), Separate/Formal Dining Room, Game Room, Garden Tub/Roman Tub, High Ceilings, In-Law Floorplan, Jetted Tub, Primary Downstairs, Multiple Living Areas, Multiple Dining Areas, Main Level Primary, Split Bedrooms, Separate Shower, Tub Shower, Walk-In Closet(s), Window Treatments, Breakfast Bar, Custom Cabinets, Kitchen Island, Pantry, Solid Surface Counters
    • Flooring: Carpet, Tile, Wood
    • Windows: Double Pane Windows, Window Treatments
    • Number of fireplaces: 1
    • Fireplace features: Gas Starter, Living Room, Wood Burning
    Interior area
    • Total interior livable area: 4,729 sqft

    Property

    Parking
    • Total spaces: 3
    • Parking features: Attached, Garage, Garage Faces Side
    • Attached garage spaces: 3
    Features
    • Levels: Two
    • Stories: 2
    • Patio & porch: Covered, Porch
    • Exterior features: Porch, Rain Gutters, Propane Tank - Owned
    • Has spa: Yes
    • Fencing: None
    • Has view: Yes
    • View description: None
    • Body of water: None
    Lot
    • Size: 1.07 Acres
    • Dimensions: 150 x 311 x 151 x 313
    Details
    • Parcel number: 145195

    Construction

    Type & style
    • Home type: SingleFamily
    • Architectural style: Ranch
    • Property subtype: Single Family Residence
    Materials
    • Stone Veneer, Stucco
    • Foundation: Slab
    • Roof: Composition,Shingle
    Condition
    • Year built: 2007

    Utilities & green energy

    • Sewer: Septic Tank
    • Utilities for property: Cable Available, Electricity Available, Natural Gas Connected, High Speed Internet Available, Propane

    Community & HOA

    Community
    • Features: Basketball Court, Tennis Court(s), Trails/Paths
    • Security: Controlled Access
    • Subdivision: Havenwood Hunters Crossing 3
    HOA
    • Has HOA: Yes
    • HOA fee: $785 annually
    • HOA name: Havenwood at Hunters Crossing HOA
    Location
    • Region: New Braunfels

    Financial & listing details

    • Price per square foot: $196/sqft
    • Date on market: 10/20/2016
    • Cumulative days on market: 366 days
    • Listing terms: Cash,Conventional
    • Electric utility on property: Yes
    • Road surface type: Paved

    Price history

    DateEventPrice
    3/22/2017Sold--
    Source: Central Texas MLS #304470 Report a problem

    Public tax history

    Tax history is unavailable.

    Neighborhood: 78132

    Nearby schools

    GreatSchools rating
    Schools provided by the listing agent
    • District: Comal ISD

    Source: Central Texas MLS. This data may not be complete. We recommend contacting the local school district to confirm school assignments for this home.

    Get a cash offer in 3 minutes
    Find out how much your home could sell for in as little as 3 minutes with a no-obligation cash offer.
    Estimated market value
    $928,000
    Get a cash offer in 3 minutes
    Find out how much your home could sell for in as little as 3 minutes with a no-obligation cash offer.
    Estimated market value
    $928,000