Welcome to Waterfront Living in Oak Shore Estates! Nestled on a serene and spacious 0.76-acre waterfront lot, this charming brick-faced home offers timeless appeal and unmatched tranquility in the sought-after Oak Shore Estates community. Surrounded by mature oak trees and lush landscaping, this property is a hidden gem just minutes from Lake Nona, Medical City, and Orlando’s top attractions. Built in 1975 and boasting 1,812 heated square feet (3,013 total), the home welcomes you with a manicured walkway leading to the front entrance. Inside, a tiled foyer opens to a cozy front sitting room and a formal dining area—perfect for hosting family and friends. The heart of the home is the well-appointed kitchen, featuring ample cabinet and counter space, a center island with breakfast bar, and seamless views into the living room for effortless entertaining. The layout includes 3 spacious bedrooms and 2 full bathrooms, including a private primary suite with a private bathroom featuring dual vanities, a soaking tub, and a stand-alone shower. The tiled Florida room offers walls of windows that fill the space with natural light and overlook the beautifully shaded backyard. Step outside to enjoy a peaceful open patio, detached storage shed, and breathtaking wooded views. The property backs up to East Lake Tohopekaliga, the perfect place for boating, fishing, and enjoying Florida’s outdoors! Located just off Narcoossee Road, this home combines quiet community living with unbeatable convenience to major highways like the 417 and 192, top-rated schools, bustling Lake Nona and Medical City, and is just a short drive to Florida’s sunny beaches and all of Orlando’s Premiere Attractions! Don’t miss your opportunity to own a piece of paradise on the water—schedule your private showing today!
Sold for $450,000
$450,000
860 OAK SHORE DRIVE, ST CLOUD, FL 34771
3beds
1,812sqft
Single Family Residence
Built in 1975
0.76 Acres Lot
$448,300 Zestimate®
$248/sqft
$2,356 Estimated rent
Home value
$448,300
$412,000 - $489,000
$2,356/mo
Zestimate® history
Owner options
List your home for rent
$2,356/mo
Rent Zestimate®
Find your next renter with Zillow Rental Manager. Plus, with online applications, you can quickly screen prospective tenants – for free.
$2,356/mo
Rent Zestimate®
Refinance and save
$3,000/mo
Est. payment
Refinancing to a lower rate could help reduce your monthly payments and save thousands over the life of the loan.
$3,000/mo
Est. payment
Explore your selling options
Work with a Zillow partner agent
Leverage their expertise and Zillow's premium Showcase listings to get your home seen by more buyers.
Get startedList with your own agent
Get your home in front of millions of buyers by listing it on Zillow.
Learn how to do itSell it yourself
Take full control of how buyers see your home on Zillow by listing For Sale by Owner (FSBO).
List your homeWhat's special
Waterfront lotWalls of windowsMature oak treesCozy front sitting roomTiled florida roomBreathtaking wooded viewsEast lake tohopekaliga
Zillow last checked:
Listing updated:
Listed by:
Sue Vasquez 407-922-2444,
FLORIDA REALTY RESULTS LLC 407-498-3838
Bought with:
Hednilson Oliveira, 3156983
WRA BUSINESS & REAL ESTATE
Source: Stellar MLS,MLS#: S5127819 Originating MLS: Osceola
Originating MLS: Osceola
Facts & features
Interior
Bedrooms & bathrooms
- Bedrooms: 3
- Bathrooms: 2
- Full bathrooms: 2
Rooms
- Room types: Family Room, Dining Room, Living Room
Primary bedroom
- Features: Walk-In Closet(s)
- Level: First
- Area: 285 Square Feet
- Dimensions: 19x15
Bedroom 2
- Features: Ceiling Fan(s), Built-in Closet
- Level: First
- Area: 168 Square Feet
- Dimensions: 14x12
Bedroom 3
- Features: Built-in Closet
- Level: First
- Area: 210 Square Feet
- Dimensions: 15x14
Dining room
- Level: First
- Area: 132 Square Feet
- Dimensions: 11x12
Family room
- Level: First
- Area: 272 Square Feet
- Dimensions: 17x16
Florida room
- Features: Ceiling Fan(s)
- Level: First
- Area: 350 Square Feet
- Dimensions: 25x14
Kitchen
- Level: First
- Area: 276 Square Feet
- Dimensions: 23x12
Living room
- Level: First
- Area: 396 Square Feet
- Dimensions: 12x33
Heating
- Central, Heat Pump
Cooling
- Central Air
Appliances
- Included: Dishwasher, Disposal, Electric Water Heater, Microwave, Range, Refrigerator, Washer, Water Filtration System, Water Purifier, Water Softener
- Laundry: Electric Dryer Hookup, In Garage
Features
- Ceiling Fan(s), Kitchen/Family Room Combo, Open Floorplan, Primary Bedroom Main Floor, Solid Surface Counters, Split Bedroom, Walk-In Closet(s)
- Flooring: Carpet, Ceramic Tile, Hardwood
- Windows: Blinds
- Has fireplace: No
Interior area
- Total structure area: 3,013
- Total interior livable area: 1,812 sqft
Property
Parking
- Total spaces: 2
- Parking features: Garage - Attached
- Attached garage spaces: 2
Features
- Levels: One
- Stories: 1
- Patio & porch: Covered, Enclosed, Porch, Rear Porch
- Exterior features: Other
- Fencing: Chain Link
- Has view: Yes
- View description: Lake
- Has water view: Yes
- Water view: Lake
- Waterfront features: Lake - Chain of Lakes, Lake Privileges
- Body of water: EAST LAKE TOHO
Lot
- Size: 0.76 Acres
- Features: Landscaped
- Residential vegetation: Mature Landscaping
Details
- Parcel number: 192531445500010030
- Zoning: ORS1
- Special conditions: None
Construction
Type & style
- Home type: SingleFamily
- Architectural style: Traditional
- Property subtype: Single Family Residence
Materials
- Block, Stucco
- Foundation: Slab
- Roof: Shingle
Condition
- New construction: No
- Year built: 1975
Utilities & green energy
- Sewer: Septic Tank
- Water: Well
- Utilities for property: Cable Connected, Electricity Connected
Community & HOA
Community
- Pet fee: $0 monthly
- Senior community: Yes
- Subdivision: OAK SHORE ESTATES
HOA
- Has HOA: No
Location
- Region: Saint Cloud
Financial & listing details
- Price per square foot: $248/sqft
- Tax assessed value: $440,000
- Annual tax amount: $3,024
- Date on market: 6/13/2025
- Cumulative days on market: 309 days
- Listing terms: Cash,Conventional,FHA,VA Loan
- Ownership: Fee Simple
- Total actual rent: 0
- Electric utility on property: Yes
- Road surface type: Paved, Asphalt
Price history
| Date | Event | Price |
|---|---|---|
| 5/26/2026 | Sold | $450,000-9.8%$248/sqft |
Source:  Stellar MLS #S5127819 Report a problem Stellar MLS #S5127819 Report a problem | ||
| 4/20/2026 | Pending sale | $499,000$275/sqft |
Source: Stellar MLS #S5127819 Report a problem | ||
| 4/13/2026 | Price change | $499,000-9.3%$275/sqft |
Source: Stellar MLS #S5127819 Report a problem | ||
| 12/26/2025 | Price change | $550,000-15.4%$304/sqft |
Source: Stellar MLS #S5127819 Report a problem | ||
| 8/26/2025 | Price change | $650,000-13.3%$359/sqft |
Source: Stellar MLS #S5127819 Report a problem | ||
| 7/1/2025 | Price change | $750,000-11.8%$414/sqft |
Source: Stellar MLS #S5127819 Report a problem | ||
| 6/13/2025 | Listed for sale | $850,000+88.9%$469/sqft |
Source: Stellar MLS #S5127819 Report a problem | ||
| 10/21/2005 | Sold | $450,000+134.4%$248/sqft |
Source: Public Record Report a problem | ||
| 4/12/2002 | Sold | $192,000$106/sqft |
Source: Public Record Report a problem | ||
Public tax history
| Year | Property taxes | Tax assessment |
|---|---|---|
| 2025 | $3,264 +5.5% | $440,000 +6.6% |
| 2024 | $3,093 +2.2% | $412,800 +0.8% |
| 2023 | $3,025 +4.5% | $409,600 +62.4% |
| 2022 | $2,896 +0.9% | $252,200 +5.7% |
| 2021 | $2,871 +1.8% | $238,600 +8.9% |
| 2020 | $2,820 +1.6% | $219,000 +4.4% |
| 2019 | $2,776 | $209,700 +10.8% |
| 2018 | $2,776 +3.8% | $189,299 +2.1% |
| 2017 | $2,676 +0.2% | $185,406 +2.1% |
| 2016 | $2,671 +1.4% | $181,593 +0.7% |
| 2015 | $2,634 +0.4% | $180,331 +0.8% |
| 2014 | $2,623 | $178,900 +1.5% |
| 2013 | -- | $176,300 +1.6% |
| 2012 | -- | $173,500 -6.4% |
| 2011 | -- | $185,300 -11.2% |
| 2010 | -- | $208,700 -29.4% |
| 2009 | -- | $295,500 -24.3% |
| 2008 | -- | $390,600 -1.4% |
| 2007 | -- | $396,100 +4.4% |
| 2006 | -- | $379,300 +70.2% |
| 2005 | -- | $222,900 +62.7% |
| 2004 | -- | $137,000 |
| 2003 | -- | $137,000 +32.5% |
| 2002 | $1,280 +2.2% | $103,419 +1.6% |
| 2001 | $1,253 +1.8% | $101,790 +3% |
| 2000 | $1,231 | $98,825 |
Find assessor info on the county website
Neighborhood: 34771
Nearby homes
- $290,000-- bd-- ba-- sqft930 Oak Shore Dr, Saint cloud, FL 34771Off Market
- $757,1005 bd6 ba4.5k sqft800 Oak Shore Dr, Saint Cloud, FL 34771Off Market
- $835,4004 bd3 ba3.4k sqft930 Oak Shore Dr, Saint Cloud, FL 34771Off Market
- $726,9004 bd4 ba3.1k sqft830 Oak Shore Dr, Saint Cloud, FL 34771Off Market
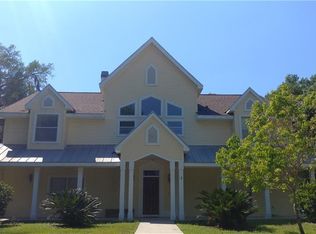
- $695,2004 bd3 ba2.2k sqft960 Oak Shore Dr, Saint Cloud, FL 34771Off Market
- $95,0000.827 Acres0 Jones Rd #57, Saint Cloud, FL 34771Lot/Land
- $320,0000.91 AcresOak Shore Dr, Saint cloud, FL 34771Sold
- $1,889,1000.511 Acres4852 Calasans Ave, Saint Cloud, FL 34771Off Market
Nearby schools
GreatSchools rating
- 6/10Narcoossee Elementary SchoolGrades: PK-5Distance: 2.1 mi
- 6/10Narcoossee Middle SchoolGrades: 6-8Distance: 2.1 mi
- 5/10Harmony High SchoolGrades: 9-12Distance: 9.6 mi
Get a cash offer in 3 minutes
Find out how much your home could sell for in as little as 3 minutes with a no-obligation cash offer.
Estimated market value
$448,300
Get a cash offer in 3 minutes
Find out how much your home could sell for in as little as 3 minutes with a no-obligation cash offer.
Estimated market value
$448,300
- Florida
- Osceola County
- Saint Cloud
- 34771
- 860 OAK SHORE DRIVE
Nearby cities
Nearby neighborhoods
Nearby zip codes
Other Saint Cloud Topics
