What is not to love about this amazing house? Families will swoon over this 6br, 4.5ba brick home that offers enough space for the entire family and is located in a cul-de-sac & in one of Cookeville’s most sought after neighborhoods. Large family room with fireplace and curated design is open to the oversized fully updated kitchen featuring quartz countertops, stainless appliances and lots of storage. Half bath and true laundry room are all on the first floor. Upstairs you'll find bedrooms and hardwood floors throughout! The master bedroom is large and features a cozy reading nook. The master bath has been fully updated. A covered back porch ,just off the kitchen, overlooks the fantastic level yard. The Basement patio is perfect for grilling and entertaining all your friends and family. You don’t want to sleep on this listing and entertaining all your friends and family. You don’t want to sleep on this listing and miss the perfect family home.
Closed
$773,585
860 Oaklawn Ct, Cookeville, TN 38501
6beds
4,836sqft
Single Family Residence, Residential
Built in 1999
0.43 Acres Lot
$827,000 Zestimate®
$160/sqft
$2,762 Estimated rent
Home value
$827,000
$786,000 - $877,000
$2,762/mo
Zestimate® history
Owner options
List your home for rent
$2,762/mo
Rent Zestimate®
Find your next renter with Zillow Rental Manager. Plus, with online applications, you can quickly screen prospective tenants – for free.
$2,762/mo
Rent Zestimate®
Refinance and save
$4,479/mo
Est. payment
Refinancing to a lower rate could help reduce your monthly payments and save thousands over the life of the loan.
$4,479/mo
Est. payment
Explore your selling options
Work with a Zillow partner agent
Leverage their expertise and Zillow's premium Showcase listings to get your home seen by more buyers.
Get startedList with your own agent
Get your home in front of millions of buyers by listing it on Zillow.
Learn how to do itSell it yourself
Take full control of how buyers see your home on Zillow by listing For Sale by Owner (FSBO).
List your homeWhat's special
Zillow last checked:
Listing updated:
Listed by:
Ann (Celeste) Gammon 931-261-0437,
THE REAL ESTATE COLLECTIVE
Bought with:
Heather Skender-Newton, 272220
Skender-Newton Realty
Source: RealTracs MLS as distributed by MLS GRID,MLS#: 2586167
Facts & features
Interior
Bedrooms & bathrooms
- Bedrooms: 6
- Bathrooms: 5
- Full bathrooms: 4
- 1/2 bathrooms: 1
Bedroom 4
- Features: Extra Large Closet
- Level: Extra Large Closet
Bonus room
- Features: Basement Level
- Level: Basement Level
Den
- Features: Separate
- Level: Separate
Dining room
- Features: Formal
- Level: Formal
Kitchen
- Features: Eat-in Kitchen
- Level: Eat-in Kitchen
Heating
- Central
Cooling
- Central Air
Appliances
- Included: Dishwasher, Disposal, Microwave, Refrigerator, Double Oven, Electric Oven
Features
- Entrance Foyer
- Flooring: Carpet, Wood
- Basement: Finished
- Number of fireplaces: 1
- Fireplace features: Gas
Interior area
- Total structure area: 4,836
- Total interior livable area: 4,836 sqft
- Finished area above ground: 3,604
- Finished area below ground: 1,232
Property
Parking
- Total spaces: 2
- Parking features: Garage Faces Front
- Attached garage spaces: 2
Features
- Levels: Three Or More
- Stories: 4
- Patio & porch: Deck, Covered, Patio
Lot
- Size: 0.43 Acres
- Dimensions: 128.69 x 195.61 IRR
Details
- Parcel number: 040M B 00412 000
- Special conditions: Standard
Construction
Type & style
- Home type: SingleFamily
- Architectural style: Traditional
- Property subtype: Single Family Residence, Residential
Materials
- Brick
- Roof: Shingle
Condition
- New construction: No
- Year built: 1999
Utilities & green energy
- Sewer: Public Sewer
- Water: Public
- Utilities for property: Water Available
Community & HOA
Community
- Security: Smoke Detector(s)
- Subdivision: Oaklawn Place
HOA
- Has HOA: No
Location
- Region: Cookeville
Financial & listing details
- Price per square foot: $160/sqft
- Tax assessed value: $487,700
- Annual tax amount: $4,014
- Date on market: 10/29/2023
Price history
| Date | Event | Price |
|---|---|---|
| 4/26/2024 | Sold | $773,585-3.3%$160/sqft |
Source:  RealTracs MLS as distributed by MLS GRID #2586167 Report a problem RealTracs MLS as distributed by MLS GRID #2586167 Report a problem | ||
| 2/15/2024 | Contingent | $799,900$165/sqft |
Source:  UCMLS #223786 Report a problem UCMLS #223786 Report a problem | ||
| 1/9/2024 | Price change | $799,900-3.5%$165/sqft |
Source: UCMLS #223786 Report a problem | ||
| 10/16/2023 | Listed for sale | $829,000+80.3%$171/sqft |
Source: UCMLS #223786 Report a problem | ||
| 6/6/2020 | Listing removed | $459,900$95/sqft |
Source: The Realty Firm #2 #196562 Report a problem | ||
| 7/16/2019 | Listed for sale | $459,900+28.8%$95/sqft |
Source: The Realty Firm #192900 Report a problem | ||
| 8/27/2008 | Sold | $357,000+1135.3%$74/sqft |
Source: Public Record Report a problem | ||
| 2/19/1999 | Sold | $28,900$6/sqft |
Source: Public Record Report a problem | ||
Public tax history
| Year | Property taxes | Tax assessment |
|---|---|---|
| 2025 | $4,450 +2% | $121,925 |
| 2024 | $4,365 | $121,925 |
| 2023 | $4,365 +8.7% | $121,925 |
| 2022 | $4,014 | $121,925 |
| 2021 | -- | $121,925 +38.9% |
| 2020 | $3,438 +33.8% | $87,800 |
| 2019 | $2,569 -18% | $87,800 |
| 2018 | $3,134 0% | $87,800 |
| 2017 | $3,135 | $87,800 |
| 2016 | $3,135 -3.6% | $87,800 |
| 2015 | $3,253 -0.5% | $87,800 -0.5% |
| 2014 | $3,270 | $88,253 |
| 2013 | $3,270 -0.1% | $88,253 |
| 2012 | $3,274 +6.1% | $88,253 |
| 2011 | $3,085 | $88,253 |
| 2010 | -- | $88,253 +4.6% |
| 2009 | $3,053 | $84,346 |
| 2008 | $3,053 +7.7% | $84,346 |
| 2007 | $2,834 +3.7% | $84,346 |
| 2006 | $2,733 +1.4% | $84,346 +9% |
| 2005 | $2,695 +3% | $77,390 +3% |
| 2004 | $2,618 +5.2% | $75,165 |
| 2002 | $2,488 | $75,165 |
| 2001 | -- | $75,165 -75% |
| 2000 | -- | $300,660 |
Find assessor info on the county website
Neighborhood: 38501
Nearby homes
- $506,800-- bd2 ba2.1k sqft850 Oaklawn Ct, Cookeville, TN 38501Off Market
- $834,100-- bd6 ba3.6k sqft870 Oaklawn Ct, Cookeville, TN 38501Off Market
- $244,200-- bd1 ba1.1k sqft890 Magnolia Ct, Cookeville, TN 38501Off Market
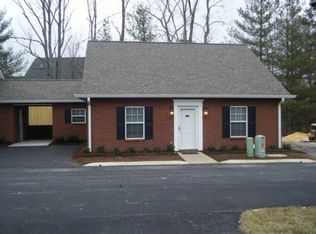
- $279,200-- bd2 ba1.1k sqft870 Magnolia Ct, Cookeville, TN 38501Off Market
- $275,900-- bd2 ba1.2k sqft872 Magnolia Ct, Cookeville, TN 38501Off Market
- $250,200-- bd1 ba1.1k sqft900 Magnolia Ct, Cookeville, TN 38501Off Market
- $237,500-- bd2 ba1.2k sqft874 Magnolia Ct, Cookeville, TN 38501Off Market
- $243,7002 bd2 ba1.2k sqft876 Magnolia Ct, Cookeville, TN 38501Off Market
Nearby schools
GreatSchools rating
- 5/10Avery Trace Middle SchoolGrades: 5-8Distance: 1 mi
- 8/10Cookeville High SchoolGrades: PK,9-12Distance: 1.3 mi
- 9/10Capshaw Elementary SchoolGrades: PK-4Distance: 1.3 mi
Schools provided by the listing agent
- Elementary: Capshaw Elementary
- Middle: Avery Trace Middle School
- High: Cookeville High School
Source: RealTracs MLS as distributed by MLS GRID. This data may not be complete. We recommend contacting the local school district to confirm school assignments for this home.


Get pre-qualified for a loan
At Zillow Home Loans, we can pre-qualify you in as little as 5 minutes with no impact to your credit score.An equal housing lender. NMLS #10287.
Sell for more on Zillow
Get a Zillow Showcase℠ listing at no additional cost and you could sell for .
$827,000
2% more
+$16,540
With Zillow Showcase(estimated)
$843,540
- Tennessee
- Putnam County
- Cookeville
- 38501
- 860 Oaklawn Ct
Nearby cities
Nearby neighborhoods
Nearby zip codes
Other Cookeville Topics
