Skip main navigation
Closed
  • $92,000

    860 Packard St NW, Warren, OH 44483

    4beds
    1,475sqft
    Single Family Residence
    Built in 1925
    6,250 Square Feet Lot
    $125,400 Zestimate®
    $62/sqft
    $1,340 Estimated rent

    Home value

    $125,400

    $110,000 - $140,000

    $1,340/mo

    Zestimate® history
    Loading
    Loading...

    Owner options

    List your home for rent

    $1,340/mo

    Rent Zestimate®

    Find your next renter with Zillow Rental Manager. Plus, with online applications, you can quickly screen prospective tenants – for free.

    Learn more

    $1,340/mo

    Rent Zestimate®

    Refinance and save

    $480/mo

    Est. payment

    Refinancing to a lower rate could help reduce your monthly payments and save thousands over the life of the loan.

    See today's rates

    $480/mo

    Est. payment

    Explore your selling options

    Work with a Zillow partner agent

    Leverage their expertise and Zillow's premium Showcase listings to get your home seen by more buyers.

    Get started

    List with your own agent

    Get your home in front of millions of buyers by listing it on Zillow.

    Learn how to do it

    Sell it yourself

    Take full control of how buyers see your home on Zillow by listing For Sale by Owner (FSBO).

    List your home

    What's special

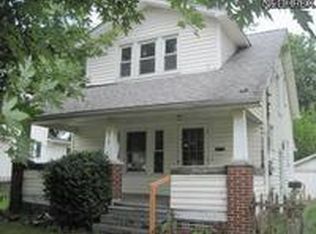
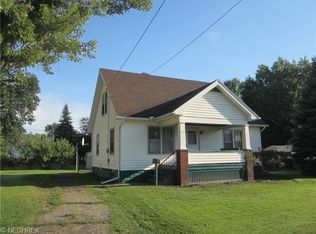
    Wow! Looking for a move in ready, modern and well taken care of home? This one has so much to offer! Brand new vinyl siding in summer 2023! All new carpeting and fresh paint 2024. Neutral and inviting. The roof and most plumbing was replaced around ten years ago. The living room has a nice sunroom area as well. Dining room has a chandelier and coat closet. The kitchen has nice newer cabinets and countertops, ceramic tile and copper backsplash. First floor remodeled full bath and also a first floor bedroom or office! Upstairs, three nice sized bedrooms, all carpeted and the largest has a walk in closet. Second full bath. Full basement with glass block windows. Water tank 2014. Electric hook up for dryer. 80% newer updated furnace. Tons of space for storage. Detached 1 car garage. Call today! Schedule a showing to what could be your new home!

    Zillow last checked:

    Listing updated:

    Listed by:

    Tibitha A Matheney 330-967-0621century21lakesidecanfield@gmail.com,

    CENTURY 21 Lakeside Realty

    Bought with:

    Pam Conley, 2018004947

    McDowell Homes Real Estate Services

    Stephanie A Bosworth, 398602

    McDowell Homes Real Estate Services

    Source: MLS Now,MLS#: 5014215MLS LogoOriginating MLS: Youngstown Columbiana Association of REALTORS

    Facts & features

    Interior

    Bedrooms & bathrooms
    • Bedrooms: 4
    • Bathrooms: 2
    • Full bathrooms: 2
    • Main level bathrooms: 1
    • Main level bedrooms: 1
    Bedroom
    • Description: Flooring: Carpet
    • Features: Window Treatments
    • Level: First
    • Dimensions: 12 x 12.3
    Bedroom
    • Description: Flooring: Carpet
    • Features: Window Treatments
    • Level: Second
    • Dimensions: 9.5 x 12.6
    Bedroom
    • Description: Flooring: Carpet
    • Features: Window Treatments
    • Level: Second
    • Dimensions: 9.5 x 11.8
    Bedroom
    • Description: Flooring: Carpet
    • Features: Window Treatments
    • Level: Second
    • Dimensions: 9.8 x 11.7
    Bathroom
    • Description: Flooring: Luxury Vinyl Tile
    • Features: Window Treatments
    • Level: First
    • Dimensions: 3 x 5.7
    Bathroom
    • Description: Flooring: Luxury Vinyl Tile
    • Features: Window Treatments
    • Level: Second
    • Dimensions: 9.1 x 3.2
    Dining room
    • Description: Flooring: Luxury Vinyl Tile
    • Features: Chandelier, High Ceilings, Window Treatments
    • Level: First
    • Dimensions: 13 x 10.4
    Kitchen
    • Description: Flooring: Ceramic Tile
    • Features: Window Treatments
    • Level: First
    • Dimensions: 10 x 14
    Living room
    • Description: Flooring: Carpet
    • Features: Window Treatments
    • Level: First
    • Dimensions: 19.5 x 15.3
    Heating
    • Baseboard
    Cooling
    • Ceiling Fan(s)
    Features
    • Basement: Full,Unfinished
    • Has fireplace: No
    Interior area
    • Total structure area: 1,475
    • Total interior livable area: 1,475 sqft
    • Finished area above ground: 1,475

    Property

    Parking
    • Total spaces: 1
    • Parking features: Driveway
    • Garage spaces: 1
    Features
    • Levels: Two
    • Stories: 2
    • Fencing: Wood
    Lot
    • Size: 6,250 Square Feet
    • Dimensions: 50 x 125
    Details
    • Parcel number: 39320600
    • Special conditions: Standard

    Construction

    Type & style
    • Home type: SingleFamily
    • Architectural style: Conventional
    • Property subtype: Single Family Residence
    Materials
    • Unknown
    • Foundation: Block
    • Roof: Asphalt,Fiberglass
    Condition
    • Year built: 1925

    Utilities & green energy

    • Sewer: Public Sewer
    • Water: Public

    Community & HOA

    Community
    • Subdivision: Warren Township
    HOA
    • Has HOA: No
    Location
    • Region: Warren

    Financial & listing details

    • Price per square foot: $62/sqft
    • Tax assessed value: $32,800
    • Annual tax amount: $586
    • Date on market: 2/19/2024
    • Cumulative days on market: 23 days

    Price history

    DateEventPrice
    3/6/2024Sold$92,000-3.2%$62/sqft
    Source: MLS Now #5014215 Report a problem
    2/21/2024Pending sale$95,000$64/sqft
    Source: MLS Now #5014215 Report a problem
    2/19/2024Listing removed--
    Source: MLS Now #5014215 Report a problem
    2/17/2024Listing removed--
    Source: MLS Now #5014215 Report a problem
    2/7/2024Contingent$95,000$64/sqft
    Source: MLS Now #5014215 Report a problem
    1/29/2024Listed for sale$95,000+2275%$64/sqft
    Source: MLS Now #5014215 Report a problem
    10/1/2013Sold$4,000$3/sqft
    Source: Public Record Report a problem

    Public tax history

    YearProperty taxesTax assessment
    2025$592 +1.9%$11,480
    2024$581 -0.9%$11,480
    2023$586 -19.7%$11,480 +1.9%
    2022$730 -0.2%$11,270
    2021$732 -0.1%$11,270
    2020$733 -1.1%$11,270 +4.2%
    2019$741 +0.3%$10,820
    2018$738 +1.6%$10,820
    2017$727 -28.3%$10,820 -30.7%
    2016$1,013 +0.6%$15,620
    2015$1,007 +0.6%$15,620
    2014$1,001 -11.6%$15,620 -16.2%
    2013$1,133 +0.4%$18,630
    2012$1,129 0%$18,630 +0.1%
    2011$1,129 +15.6%$18,620 -0.2%
    2010$977 +0.7%$18,655
    2009$970 +0.6%$18,655
    2008$964 +5.1%--
    2007$917 -1.3%--
    2006$929 +1.4%--
    2005$916 +3.6%$18,655
    2004$885 +0%--
    2003$884 +14.2%--
    2002$774 +6.2%--
    2001$729 +0.3%--
    2000$727 --
    Find assessor info on the county website

    Neighborhood: 44483

    Nearby schools

    GreatSchools rating
    Schools provided by the listing agent
    • District: Warren CSD - 7820

    Source: MLS Now. This data may not be complete. We recommend contacting the local school district to confirm school assignments for this home.

    Get pre-qualified for a loan
    At Zillow Home Loans, we can pre-qualify you in as little as 5 minutes with no impact to your credit score.

    An equal housing lender. NMLS #10287.

    Sell for more on Zillow
    Get a Zillow Showcase℠ listing at no additional cost and you could sell for .
    $125,400
    2% more
    +$2,508
    With Zillow Showcase(estimated)
    $127,908