Welcome home to this charming downtown Plymouth ranch featuring 4 bedrooms and 2.5 baths! Spacious layout with hardwood floors under the carpet in the dining room, bedrooms, and hallway between bedrooms just waiting to be uncovered. Full partially finished basement offers additional living and entertaining space complete with a bar and convenient full bath. Attached 2-car garage plus an additional 1-car detached garage with electricity provides plenty of storage and workspace options. Situated on a rare double lot, perfect for gardening, entertaining, or enjoying extra outdoor space. Prime location within walking distance to all the shopping, dining, and entertainment of downtown Plymouth living. Property is being sold as-is, subject to probate court approval.
Pending
$575,000
860 Palmer St, Plymouth, MI 48170
4beds
3,648sqft
Single Family Residence
Built in 1959
0.27 Acres Lot
$589,500 Zestimate®
$158/sqft
$-- HOA
What's special
- 28 days |
- 399 |
- 6 |
Likely to sell faster than
Zillow last checked:
Listing updated:
Listed by:
Tracey Kielb 734-459-6000,
Preferred, Realtors® Ltd 734-459-6000,
Nathan Kielb 734-459-6000,
Preferred, Realtors® Ltd
Source: Realcomp II,MLS#: 20261044548
Facts & features
Interior
Bedrooms & bathrooms
- Bedrooms: 4
- Bathrooms: 3
- Full bathrooms: 2
- 1/2 bathrooms: 1
Primary bedroom
- Level: Entry
- Area: 375
- Dimensions: 25 X 15
Bedroom
- Level: Entry
- Area: 156
- Dimensions: 13 X 12
Bedroom
- Level: Entry
- Area: 168
- Dimensions: 14 X 12
Bedroom
- Level: Entry
- Area: 108
- Dimensions: 12 X 9
Other
- Level: Entry
Other
- Level: Basement
Other
- Level: Entry
Other
- Level: Entry
- Area: 72
- Dimensions: 9 X 8
Dining room
- Level: Entry
- Area: 182
- Dimensions: 13 X 14
Kitchen
- Level: Entry
- Area: 117
- Dimensions: 13 X 9
Living room
- Level: Entry
- Area: 375
- Dimensions: 25 X 15
Heating
- Forced Air, Natural Gas
Cooling
- Central Air
Appliances
- Laundry: Gas Dryer Hookup, Washer Hookup
Features
- Entrance Foyer
- Basement: Full,Partially Finished
- Has fireplace: No
Interior area
- Total interior livable area: 3,648 sqft
- Finished area above ground: 1,824
- Finished area below ground: 1,824
Property
Parking
- Total spaces: 3
- Parking features: One Car Garage, Two Car Garage, Attached, Detached, Direct Access, Driveway, Electricityin Garage, Garage Faces Front
- Attached garage spaces: 3
Features
- Levels: One
- Stories: 1
- Entry location: GroundLevel
- Patio & porch: Covered, Porch
- Exterior features: Lighting
- Pool features: None
- Fencing: Back Yard,Fenced
Lot
- Size: 0.27 Acres
- Dimensions: 109 x 108
- Features: Sprinklers
Details
- Additional structures: Second Garage
- Parcel number: 49010030009000
- Special conditions: Short Sale No,Standard
Construction
Type & style
- Home type: SingleFamily
- Architectural style: Ranch
- Property subtype: Single Family Residence
Materials
- Brick, Vinyl Siding
- Foundation: Basement, Block
Condition
- New construction: No
- Year built: 1959
Utilities & green energy
- Sewer: Public Sewer
- Water: Public
- Utilities for property: Above Ground Utilities
Community & HOA
Community
- Subdivision: PURITAN HOLM ADD
HOA
- Has HOA: No
Location
- Region: Plymouth
Financial & listing details
- Price per square foot: $158/sqft
- Tax assessed value: $139,739
- Annual tax amount: $5,768
- Date on market: 6/14/2026
- Cumulative days on market: 45 days
- Listing agreement: Exclusive Right To Sell
- Listing terms: Cash,Conventional,FHA 203K
Estimated market value
$589,500
$560,000 - $619,000
$4,290/mo
Price history
| Date | Event | Price |
|---|---|---|
| 6/28/2026 | Pending sale | $575,000$158/sqft |
Source:  Realcomp II #20261044548 Report a problem Realcomp II #20261044548 Report a problem | ||
| 6/14/2026 | Listed for sale | $575,000$158/sqft |
Source: Realcomp II #20261044548 Report a problem | ||
| 6/14/2026 | Listing removed | $575,000$158/sqft |
Source: Realcomp II #20261039044 Report a problem | ||
| 6/7/2026 | Price change | $575,000-4.2%$158/sqft |
Source: Realcomp II #20261039044 Report a problem | ||
| 5/28/2026 | Listed for sale | $600,000$164/sqft |
Source: Realcomp II #20261039044 Report a problem | ||
Public tax history
| Year | Property taxes | Tax assessment |
|---|---|---|
| 2025 | -- | $307,900 +11.4% |
| 2024 | -- | $276,400 +7.5% |
| 2023 | -- | $257,200 +1% |
| 2022 | -- | $254,700 +5.6% |
| 2021 | -- | $241,200 |
| 2020 | $5,102 +8.2% | $241,200 +2.9% |
| 2019 | $4,716 | $234,300 +2.6% |
| 2018 | -- | $228,400 -0.4% |
| 2017 | -- | $229,400 +4.6% |
| 2016 | -- | $219,400 +18.1% |
| 2015 | -- | $185,820 +34.1% |
| 2013 | $10,546 | $138,600 +9.1% |
| 2011 | -- | $127,000 -0.5% |
| 2010 | $3,615 +1.4% | $127,700 -3.6% |
| 2009 | $3,565 +793.8% | $132,500 -10.3% |
| 2008 | $399 | $147,680 -5.3% |
| 2006 | -- | $156,000 |
| 2005 | -- | $156,000 +8% |
| 2003 | $2,231 -20.6% | $144,400 +96.1% |
| 2001 | $2,811 +4.2% | $73,637 +3.2% |
| 2000 | $2,697 | $71,354 |
Find assessor info on the county website
Monthly payment
Est. payment
Payment breakdown
Explore the cost of this home by adjusting the details. Changes won't be saved.Climate risks
Neighborhood: 48170
Nearby schools
GreatSchools rating
- 8/10Smith Elementary SchoolGrades: K-5Distance: 0.3 mi
- 8/10West Middle SchoolGrades: 6-8Distance: 0.8 mi
- 9/10Canton High SchoolGrades: 6-12Distance: 1.5 mi
- $504,1003 bd1 ba1.8k sqft884 Palmer St, Plymouth, MI 48170Off Market
- $1,111,1403 bd3 ba2.2k sqft906 Palmer St, Plymouth, MI 48170Sold
- $---- bd-- ba-- sqft950 S Main St, Plymouth, MI 48170Off Market
- $380,0002 bd1 ba1.1k sqft857 Palmer St, Plymouth, MI 48170Sold
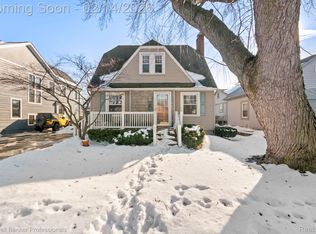
- $472,0003 bd1 ba1.2k sqft853 Sutherland St, Plymouth, MI 48170Off Market
- $512,7003 bd1 ba1.1k sqft873 Palmer St, Plymouth, MI 48170Off Market
- $513,9004 bd2 ba1.6k sqft883 Sutherland St, Plymouth, MI 48170Off Market
- $980,0004 bd5 ba4.4k sqft849 Palmer St, Plymouth, MI 48170Sold
A local agent can set up tours, give advice and negotiate with sellers.
Similar homes
- $575,0003 bd2 ba1.8k sqft551 N Evergreen St, Plymouth, MI 48170For Sale

 MLS ID #20261054350, John K Goodman, Century 21 Curran & Oberski. Realcomp II
 - $484,9003 bd3 ba3.1k sqft1782 Nantucket Rd, Plymouth, MI 48170For Sale
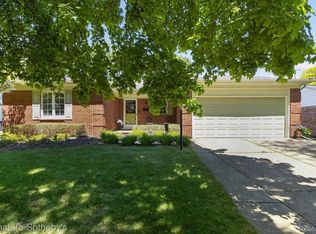 MLS ID #20261036325, Dylan Tent, Signature Sotheby's International Realty Nvl. Realcomp II
 - $584,0004 bd4 ba3.2k sqft41101 Croydon Ct, Northville, MI 48168For Sale
 MLS ID #20261034594, MacKenzie Bobby, @properties Christie's Int'l R.E. Birmingham. Realcomp II
 - $510,0004 bd3 ba2.5k sqft7990 Tower Rd, South Lyon, MI 48178For Sale
 MLS ID #20261055335, Derek R Bauer, Real Estate One-Brighton. Realcomp II
 - $575,0004 bd3 ba3.7k sqft20155 Wayne Rd, Livonia, MI 48152For SaleMLS ID #20261049221, Jaime Burkhart, Preferred, Realtors® Ltd. Realcomp II
- $469,0004 bd3 ba2.3k sqft37480 Rhonswood Dr, Northville, MI 48167For SaleMLS ID #20261056486, John K Goodman, Century 21 Curran & Oberski. Realcomp II
- $620,0004 bd3 ba4.1k sqft2841 Treyburn Ln, West Bloomfield, MI 48324For SaleMLS ID #20261055910, Elizabeth Lanni, ESL & Assoc Realty LLC. Realcomp II
- $580,0004 bd3 ba2.6k sqft22200 Heatheridge Ln, Northville, MI 48167For SaleMLS ID #20261033148, Christopher Ivey, New Michigan Realty, LLC. Realcomp II
- $600,0005 bd3 ba3.7k sqft11030 Marshall Rd, South Lyon, MI 48178For SaleMLS ID #20261023814, Jillian N Moutafis, Real Estate One-Commerce. Realcomp II
- $649,0003 bd3 ba4.8k sqft13780 Eaton Dr, Plymouth, MI 48170For SaleMLS ID #20261048770, Kyle J Scott, RE/MAX Cornerstone. Realcomp II
- $559,0004 bd3 ba2.8k sqft6638 Woodbank Dr, Bloomfield Hills, MI 48301For SaleMLS ID #20261049765, John Pickell, RE/MAX Classic. Realcomp II
- $439,9004 bd3 ba2.1k sqft44227 Brandywyne Rd, Canton, MI 48187For SaleMLS ID #20261042116, Elizabeth Schmieder, Coldwell Banker Professionals-Northville. Realcomp II
- $559,9003 bd3 ba2.5k sqft27869 Old Colony St, Farmington Hills, MI 48334For SaleMLS ID #20261047896, John K Goodman, Century 21 Curran & Oberski. Realcomp II
- $500,0003 bd3 ba3.4k sqft28977 Lake Park Dr, Farmington Hills, MI 48331For SaleMLS ID #20261056037, Lynda Kallabat, Max Broock Realtors. Realcomp II
- $439,9003 bd3 ba3.1k sqft8307 Parkside Dr, Westland, MI 48185For SaleMLS ID #20261049181, Hillary Stone, RE/MAX Cornerstone. Realcomp II
- $595,0004 bd3 ba2.7k sqft7252 Steeplechase Dr, Saline, MI 48176For SaleMLS ID #20261047472, Yoshiko Fujimori, RE/MAX New Trend. Realcomp II
- $450,0004 bd3 ba3.3k sqft45331 Rector Dr, Canton, MI 48188For SaleMLS ID #20261045949, Russell Wilcox, Century 21 Curran & Oberski. Realcomp II
- $515,0006 bd3 ba3.8k sqft35484 Bennett St, Livonia, MI 48152For SaleMLS ID #20261045937, Michael Perna, EXP Realty The Perna Team. Realcomp II
- $559,9004 bd4 ba4.7k sqft5994 Glen Eagles Dr, West Bloomfield, MI 48323For SaleMLS ID #20261043517, Sam Baydoun, Century 21 Curran & Oberski. Realcomp II
- $564,9005 bd4 ba3.4k sqft58767 Hunters Ct, South Lyon, MI 48178For SaleMLS ID #20261047825, Mike Hines, Real Broker LLC - The Binkley Group. Realcomp II
