Welcome to this stunning 5-bedroom, 4-bathroom short-term rental property for sale near Florida's top attractions. Boasting an excellent rental history, this home presents an incredible investment opportunity for those looking to capitalize on the thriving vacation rental market in the area. As you step inside, you'll be greeted by a spacious and inviting living area, beautifully furnished with comfortable seating and stylish decor. The open-concept layout seamlessly connects the living room, dining area, and fully equipped kitchen, creating a perfect space for entertaining guests. The kitchen features modern appliances, ample countertop space, and a breakfast bar, making it a breeze to prepare delicious meals for your guests. Adjacent to the kitchen is a dedicated dining area where everyone can gather for memorable meals and lively conversations. The five well-appointed bedrooms provide ample space and privacy for your guests to relax and unwind. Each bedroom is tastefully decorated. One standout feature of this property is the private pool area. Step outside to a tropical oasis, complete with a sparkling pool, loungers for sunbathing, and a covered patio area where guests can enjoy. Located in a highly sought-after area, this property offers easy access to world-famous theme parks, such as Walt Disney World, Universal Orlando Resort, and Sea World Orlando. Additionally, it is situated within proximity to shopping outlets, restaurants, and other entertainment options, ensuring a memorable vacation experience for your guests. With a strong rental history, this property has proven to be a successful income-generating asset. Don't miss out on this fantastic opportunity!
Sold for $520,000
$520,000
860 PARADISE DRIVE, DAVENPORT, FL 33897
5beds
2,283sqft
Townhouse
Built in 2021
3,302 Square Feet Lot
$434,100 Zestimate®
$228/sqft
$3,226 Estimated rent
Home value
$434,100
$408,000 - $460,000
$3,226/mo
Zestimate® history
Owner options
List your home for rent
$3,226/mo
Rent Zestimate®
Find your next renter with Zillow Rental Manager. Plus, with online applications, you can quickly screen prospective tenants – for free.
$3,226/mo
Rent Zestimate®
Refinance and save
$4,190/mo
Est. payment
Refinancing to a lower rate could help reduce your monthly payments and save thousands over the life of the loan.
$4,190/mo
Est. payment
Explore your selling options
Work with a Zillow partner agent
Leverage their expertise and Zillow's premium Showcase listings to get your home seen by more buyers.
Get startedList with your own agent
Get your home in front of millions of buyers by listing it on Zillow.
Learn how to do itSell it yourself
Take full control of how buyers see your home on Zillow by listing For Sale by Owner (FSBO).
List your homeWhat's special
Sparkling poolBeautifully furnishedModern appliancesStylish decorAmple countertop spaceFully equipped kitchenPrivate pool area
Zillow last checked:
Listing updated:
Listed by:
Francia Maldonado 954-608-6713,
PROPERTY OUTLET INTERNATIONAL 407-723-7000
Bought with:
Otavio Gusson Zambelli, 3480110
WRA BUSINESS & REAL ESTATE
Source: Stellar MLS,MLS#: S5097893 Originating MLS: Osceola
Originating MLS: Osceola
Facts & features
Interior
Bedrooms & bathrooms
- Bedrooms: 5
- Bathrooms: 4
- Full bathrooms: 4
Primary bedroom
- Features: Walk-In Closet(s)
- Level: Second
- Dimensions: 13x12
Bedroom 1
- Features: Built-in Closet
- Level: First
- Dimensions: 12x12
Bedroom 2
- Features: Built-in Closet
- Level: Second
- Dimensions: 12x10
Bedroom 3
- Features: Built-in Closet
- Level: Second
- Dimensions: 12x10
Bedroom 4
- Features: Built-in Closet
- Level: Second
- Dimensions: 12x12
Primary bathroom
- Level: Second
- Dimensions: 6x12
Bathroom 1
- Level: First
- Dimensions: 6x10
Bathroom 2
- Level: Second
- Dimensions: 6x10
Bathroom 3
- Level: Second
- Dimensions: 5x10
Dining room
- Level: First
- Dimensions: 6x10
Kitchen
- Level: First
- Dimensions: 6x12
Living room
- Level: First
- Dimensions: 12x12
Heating
- Central, Electric
Cooling
- Central Air
Appliances
- Included: Dishwasher, Dryer, Electric Water Heater, Microwave, Range, Refrigerator, Washer
- Laundry: Laundry Closet
Features
- PrimaryBedroom Upstairs, Stone Counters, Thermostat, Walk-In Closet(s)
- Flooring: Carpet, Ceramic Tile, Laminate
- Doors: Sliding Doors
- Has fireplace: No
- Common walls with other units/homes: Corner Unit
Interior area
- Total structure area: 2,550
- Total interior livable area: 2,283 sqft
Property
Features
- Levels: Two
- Stories: 2
- Patio & porch: Enclosed, Patio, Screened
- Has private pool: Yes
- Pool features: Child Safety Fence, Heated
Lot
- Size: 3,302 Square Feet
Details
- Parcel number: 262513998011000860
- Special conditions: None
Construction
Type & style
- Home type: Townhouse
- Property subtype: Townhouse
Materials
- Concrete
- Foundation: Block
- Roof: Shingle
Condition
- New construction: No
- Year built: 2021
Utilities & green energy
- Sewer: Public Sewer
- Water: None
- Utilities for property: Cable Available, Electricity Available, Phone Available, Public, Sewer Available, Sewer Connected, Water Available, Water Connected
Community & HOA
Community
- Features: Clubhouse, Fitness Center, Gated Community - Guard, Playground, Pool, Restaurant
- Pet fee: $0 monthly
- Subdivision: WINDSOR ISLAND RESIDENCE
HOA
- Has HOA: Yes
- Services included: 24-Hour Guard, Cable TV, Community Pool, Insurance, Internet, Maintenance Structure
- HOA fee: $690 monthly
Location
- Region: Davenport
Financial & listing details
- Price per square foot: $228/sqft
- Tax assessed value: $422,000
- Annual tax amount: $6,898
- Date on market: 1/18/2024
- Cumulative days on market: 190 days
- Ownership: Fee Simple
- Total actual rent: 0
- Electric utility on property: Yes
- Road surface type: Asphalt
Price history
| Date | Event | Price |
|---|---|---|
| 4/19/2024 | Sold | $520,000-5.3%$228/sqft |
Source:  Stellar MLS #S5097893 Report a problem Stellar MLS #S5097893 Report a problem | ||
| 2/27/2024 | Pending sale | $549,000$240/sqft |
Source: Stellar MLS #S5097893 Report a problem | ||
| 1/18/2024 | Listed for sale | $549,000-3.7%$240/sqft |
Source: Stellar MLS #S5097893 Report a problem | ||
| 12/6/2023 | Listing removed | -- |
Source: Stellar MLS #S5087632 Report a problem | ||
| 9/1/2023 | Price change | $570,000-1.7%$250/sqft |
Source: Stellar MLS #S5087632 Report a problem | ||
| 8/29/2023 | Price change | $580,000-1.5%$254/sqft |
Source: Stellar MLS #S5087632 Report a problem | ||
| 7/28/2023 | Price change | $589,000-1%$258/sqft |
Source: Stellar MLS #S5087632 Report a problem | ||
| 7/12/2023 | Price change | $595,000-2.5%$261/sqft |
Source: Stellar MLS #S5087632 Report a problem | ||
| 7/7/2023 | Listed for sale | $610,000+41.4%$267/sqft |
Source: Stellar MLS #S5087632 Report a problem | ||
| 12/16/2021 | Sold | $431,300$189/sqft |
Source: Public Record Report a problem | ||
Public tax history
| Year | Property taxes | Tax assessment |
|---|---|---|
| 2025 | $5,456 -7.5% | $422,000 -5.4% |
| 2024 | $5,899 +9.3% | $445,885 +10% |
| 2023 | $5,397 +10.3% | $405,350 +10% |
| 2022 | $4,895 +1039.7% | $368,500 +1088.7% |
| 2021 | $429 +118.3% | $31,000 +120.1% |
| 2020 | $197 | $14,082 |
Find assessor info on the county website
Neighborhood: 33897
Nearby homes
- $455,3005 bd4 ba2.2k sqft836 Paradise Dr, Davenport, FL 33897Off Market
- $567,5005 bd5 ba2.2k sqft866 Paradise Dr, Davenport, FL 33897Sold

- $539,0005 bd5 ba2.2k sqft830 Paradise Dr, Davenport, FL 33897For Sale
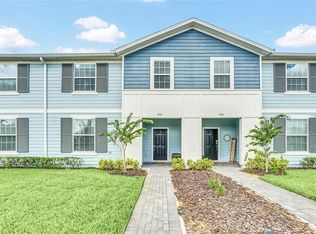
- $449,4005 bd4 ba2.2k sqft870 Paradise Dr, Davenport, FL 33897Off Market
- $416,0005 bd5 ba2.2k sqft826 Paradise Dr, Davenport, FL 33897Sold
- $595,0005 bd5 ba2.2k sqft876 Paradise Dr, Davenport, FL 33897Sold
- $444,3005 bd4 ba2.2k sqft820 Paradise Dr, Davenport, FL 33897Off Market
- $489,7005 bd4 ba2.2k sqft880 Paradise Dr, Davenport, FL 33897Off Market
Nearby schools
GreatSchools rating
- 4/10Citrus Ridge: A Civics AcademyGrades: PK-8Distance: 0.2 mi
- 3/10Davenport High SchoolGrades: 9-12Distance: 7.4 mi
Get a cash offer in 3 minutes
Find out how much your home could sell for in as little as 3 minutes with a no-obligation cash offer.
Estimated market value
$434,100
Get a cash offer in 3 minutes
Find out how much your home could sell for in as little as 3 minutes with a no-obligation cash offer.
Estimated market value
$434,100
- Florida
- Polk County
- Davenport
- 33897
- 860 PARADISE DRIVE
Nearby cities
Nearby neighborhoods
Nearby zip codes
Other Davenport Topics
