Skip main navigation
Off market
  • $462,600

    860 Peachtree St NE, Atlanta, GA 30308

    2beds
    2baths
    1,193sqft
    Condo
    Built in 2005
    -- sqft lot
    $462,600 Zestimate®
    $388/sqft
    $2,613 Estimated rent

    Home value

    $462,600

    $430,000 - $500,000

    $2,613/mo

    Zestimate® history
    Loading
    Loading...

    Owner options

    List your home for rent

    $2,613/mo

    Rent Zestimate®

    Find your next renter with Zillow Rental Manager. Plus, with online applications, you can quickly screen prospective tenants – for free.

    Learn more

    $2,613/mo

    Rent Zestimate®

    Refinance and save

    $2,868/mo

    Est. payment

    Refinancing to a lower rate could help reduce your monthly payments and save thousands over the life of the loan.

    See today's rates

    $2,868/mo

    Est. payment

    Explore your selling options

    Work with a Zillow partner agent

    Leverage their expertise and Zillow's premium Showcase listings to get your home seen by more buyers.

    Get started

    List with your own agent

    Get your home in front of millions of buyers by listing it on Zillow.

    Learn how to do it

    Sell it yourself

    Take full control of how buyers see your home on Zillow by listing For Sale by Owner (FSBO).

    List your home

    What's special

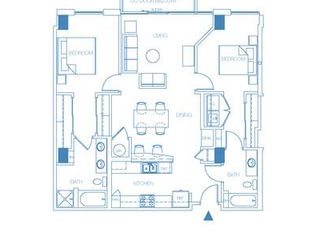
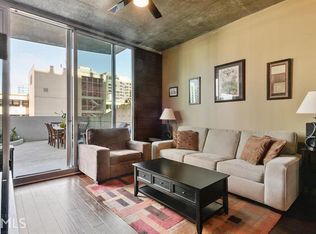
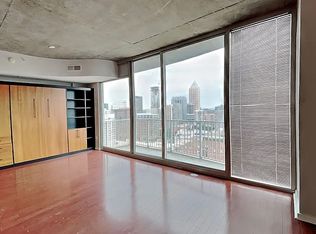
    This is a gorgeous 2 bedroom, 2 bath corner unit at Spire in the heart of Atlanta's popular Midtown neighborhood. This home has been beautifully upgraded and offers both an open floorplan ideal for entertaining as well as a roommate floorplan with a bedroom and full bath on either side of the main entertaining space. It features: an entry foyer with coat closet, built-in desk, and gallery wall for displaying artwork; an open loft-like living /dining space with wrap-around floor-to-ceiling windows for amazing views, and a glass door to the large and super-private balcony with spectacular panoramic skyline view; a designer kitchen with granite countertops, subway tile backsplash, stainless steel appliances, and a central island with breakfast bar; and a full-size laundry closet with extra storage space. The master suite (located on one side of the unit) features a spacious master bedroom with generous alcove suitable for a media center or sitting area; a walk-in closet; and a private master bath with granite-topped vanity and tub/shower. The second bedroom suite also features a walk-in closet and has a private door into the full hall bathroom (also accessible from the living room for guests). This unit comes with 2 deeded parking spaces in the secure garage. Spire is a newer (2006) building and offers excellent amenities, high-tech conveniences, and 21st century styling. On-site amenities include: street level retail and restaurant; a 24-hour concierge; pool and fitness center with separate weight and aerobics rooms; and a 2-story "Sky Club" with media center, billiards, fireside sitting areas, plasma tvs, and computer terminals. <br/><BR><br/><BR><br/>*******FOR MORE INFORMATION Call one of our team members at 404-518-8384 OR e-mail us at info@jamieandassociates.com <br/><BR><br/><BR><br/>********To view our virtual tour click and paste the link into your web browser http://www.showing247.com/1618spire<br/><BR><br/><BR><br/>********Be sure to check out my website! ww

    This property is off market, which means it's not currently listed for sale or rent on Zillow. This may be different from what's available on other websites or public sources.
    Facts & features

    Interior

    Bedrooms & bathrooms
    • Bedrooms: 2
    • Bathrooms: 2
    Heating
    • Forced air
    Cooling
    • Central
    Features
    • Basement: None
    Interior area
    • Total interior livable area: 1,193 sqft

    Property

    Parking
    • Parking features: Off-street
    Features
    • Exterior features: Brick
    Lot
    • Size: 1,193 Square Feet
    Details
    • Parcel number: 14004900014237

    Construction

    Type & style
    • Home type: Condo
    Materials
    • Stone
    Condition
    • Year built: 2005

    Community & HOA

    Location
    • Region: Atlanta

    Financial & listing details

    • Price per square foot: $388/sqft
    • Tax assessed value: $481,900
    • Annual tax amount: $7,886

    Price history

    DateEventPrice
    7/19/2009Listing removed$334,900$281/sqft
    Source: Jamie and Associates Report a problem
    1/14/2009Listed for sale$334,900$281/sqft
    Source: Jamie and Associates Report a problem

    Public tax history

    YearProperty taxesTax assessment
    2025$7,886 +6.1%$192,760 +6.2%
    2024$7,433 +28.3%$181,560
    2023$5,792 -15.8%$181,560 +6.8%
    2022$6,880 +2.9%$170,000 +3%
    2021$6,686 -1%$165,040 +1.2%
    2020$6,752 +6.3%$163,080 +1.8%
    2019$6,353 $160,200 +5%
    2018$6,353 $152,520 +33%
    2017$6,353 +27.3%$114,680
    2016$4,992 -0.3%$114,680
    2015$5,009 +17.3%$114,680 +21.8%
    2014$4,269 +2.8%$94,160
    2013$4,154 -3.3%$94,160 -2.6%
    2012$4,297 $96,720
    2011-- $96,720 -11.8%
    2010$4,842 -7.7%$109,640 -7%
    2009$5,248 $117,920 -9.3%
    2008-- $130,000
    2007$1,369 $130,000
    Find assessor info on the county website

    Neighborhood: Midtown

    Nearby schools

    GreatSchools rating
    Get a cash offer in 3 minutes
    Find out how much your home could sell for in as little as 3 minutes with a no-obligation cash offer.
    Estimated market value
    $462,600
    Get a cash offer in 3 minutes
    Find out how much your home could sell for in as little as 3 minutes with a no-obligation cash offer.
    Estimated market value
    $462,600