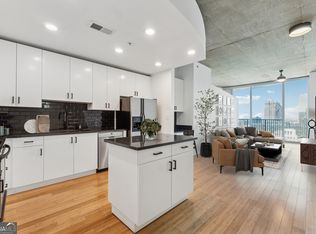
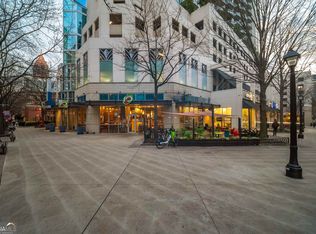
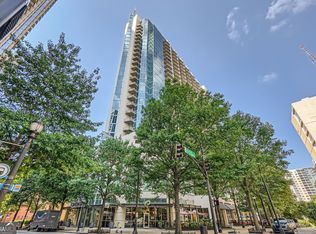
Welcome to effortless intown living at Spire Midtown, where skyline views, thoughtful updates, and unbeatable walkability come together from the 14th floor. This bright, open layout is designed for how you actually live. The kitchen flows seamlessly into the dining and living spaces, making everyday routines feel easy and weekends feel elevated. Floor to ceiling windows and a full wall of sliding glass doors bring the city right in, filling the home with natural light and opening to a private balcony with sweeping Midtown views. Hardwood floors and fresh paint keep the vibe crisp and modern, while a statement light fixture anchors the dining area with just the right amount of polish. The kitchen delivers on both style and function with stone countertops, stained cabinetry, tile backsplash, and a generous breakfast bar that works for quick mornings or casual hosting. A built-in desk creates a dedicated spot for studying or working from home, while the entry closet offers flexible storage that can easily double as a pantry. The primary suite feels like a true retreat after a long day, complete with skyline views, double closets with custom systems, and a sliding door that doubles as a full length mirror. The ensuite bath features a soaking tub, separate shower, double vanity, and open shelving for everyday ease. Stretch out and enjoy a secondary bedroom with expansive city views, inclusive of its own full bath. Enjoy in-unit laundry and dedicated garage parking. Life at Spire Midtown comes with amenities that make city living simple. A twenty four hour concierge, resort style pool, state of the art fitness center, clubroom, media room, business center, garden terrace with grills, and retail and dining right downstairs all keep everything you need close to home. You are just blocks from MARTA Midtown, Publix, The Fox Theatre, Piedmont Park, Georgia Tech, Georgia State, and the best of Midtown dining and culture. This is city living made easy.
Closed
$470,000
860 Peachtree St NE Unit 1414, Atlanta, GA 30308
2beds
1,211sqft
Condominium, High Rise
Built in 2005
-- sqft lot
$472,300 Zestimate®
$388/sqft
$2,837 Estimated rent
Home value
$472,300
$435,000 - $515,000
$2,837/mo
Zestimate® history
Owner options
List your home for rent
$2,837/mo
Rent Zestimate®
Find your next renter with Zillow Rental Manager. Plus, with online applications, you can quickly screen prospective tenants – for free.
$2,837/mo
Rent Zestimate®
Refinance and save
$5,434/mo
Est. payment
Refinancing to a lower rate could help reduce your monthly payments and save thousands over the life of the loan.
$5,434/mo
Est. payment
Explore your selling options
Work with a Zillow partner agent
Leverage their expertise and Zillow's premium Showcase listings to get your home seen by more buyers.
Get startedList with your own agent
Get your home in front of millions of buyers by listing it on Zillow.
Learn how to do itSell it yourself
Take full control of how buyers see your home on Zillow by listing For Sale by Owner (FSBO).
List your homeWhat's special
Skyline viewsHardwood floorsFloor to ceiling windowsBright open layoutGenerous breakfast barGarden terrace with grillsSeparate shower
Zillow last checked:
Listing updated:
Listed by:
Anna Kilinski 678-400-9151,
Keller Williams Realty,
Jessica Phillips 518-598-6673,
Keller Williams Realty
Bought with:
No Sales Agent, 0
Non-Mls Company
Source: GAMLS,MLS#: 10690353
Facts & features
Interior
Bedrooms & bathrooms
- Bedrooms: 2
- Bathrooms: 2
- Full bathrooms: 2
- Main level bathrooms: 2
- Main level bedrooms: 2
Rooms
- Room types: Laundry
Dining room
- Features: Dining Rm/Living Rm Combo
Kitchen
- Features: Breakfast Bar
Heating
- Forced Air
Cooling
- Central Air
Appliances
- Included: Dishwasher, Dryer, Microwave, Refrigerator, Washer
- Laundry: In Hall
Features
- Walk-In Closet(s), Double Vanity
- Flooring: Hardwood
- Basement: None
- Has fireplace: No
- Common walls with other units/homes: 2+ Common Walls
Interior area
- Total structure area: 1,211
- Total interior livable area: 1,211 sqft
- Finished area above ground: 1,211
- Finished area below ground: 0
Property
Parking
- Total spaces: 2
- Parking features: Assigned, Garage
- Has garage: Yes
Features
- Levels: One
- Stories: 1
- Patio & porch: Patio
- Exterior features: Balcony
- Has private pool: Yes
- Pool features: In Ground
- Has view: Yes
- View description: City
Lot
- Size: 1,219 Square Feet
- Features: Other
Details
- Parcel number: 14 004900013833
Construction
Type & style
- Home type: Condo
- Architectural style: Other
- Property subtype: Condominium, High Rise
- Attached to another structure: Yes
Materials
- Concrete
- Foundation: Slab
- Roof: Composition
Condition
- Resale
- New construction: No
- Year built: 2005
Utilities & green energy
- Sewer: Public Sewer
- Water: Private
- Utilities for property: Cable Available, Electricity Available, Phone Available, Sewer Available, Water Available
Community & HOA
Community
- Features: Fitness Center, Park, Pool, Sidewalks
- Security: Key Card Entry
- Subdivision: SPIRE
HOA
- Has HOA: Yes
- Services included: Maintenance Grounds, Pest Control, Security, Trash
- HOA fee: $2,520 annually
Location
- Region: Atlanta
Financial & listing details
- Price per square foot: $388/sqft
- Annual tax amount: $5,853
- Date on market: 2/12/2026
- Cumulative days on market: 54 days
- Listing agreement: Exclusive Right To Sell
- Listing terms: 1031 Exchange,Cash,Conventional
- Electric utility on property: Yes
Price history
| Date | Event | Price |
|---|---|---|
| 5/28/2026 | Sold | $470,000-3.1%$388/sqft |
Source:  GAMLS #10690353 Report a problem GAMLS #10690353 Report a problem | ||
| 4/15/2026 | Pending sale | $485,000$400/sqft |
Source:  FMLS GA #7718491 Report a problem FMLS GA #7718491 Report a problem | ||
| 2/12/2026 | Listed for sale | $485,000+1.1%$400/sqft |
Source: GAMLS #10690353 Report a problem | ||
| 3/6/2024 | Listing removed | $479,900$396/sqft |
Source: GAMLS #8981524 Report a problem | ||
Public tax history
Tax history is unavailable.
Neighborhood: Midtown
Nearby homes
- $300,0001 bd1 ba707 sqft860 Peachtree St NE UNIT 2503, Atlanta, GA 30308Sold
- $530,0002 bd2 ba1.3k sqft860 Peachtree St NE UNIT 1002, Atlanta, GA 30308Sold
- $287,5001 bd1 ba678 sqft860 Peachtree St NE UNIT 1413, Atlanta, GA 30308For Sale

- $303,0001 bd1 ba745 sqft860 Peachtree St NE UNIT 1311, Atlanta, GA 30308Sold
- $485,5002 bd2 ba1.1k sqft860 Peachtree St NE UNIT 2118, Atlanta, GA 30308Sold
- $333,0001 bd1 ba701 sqft860 Peachtree St NE UNIT 1915, Atlanta, GA 30308Sold
- $309,9001 bd1 ba796 sqft860 Peachtree St NE UNIT 1510, Atlanta, GA 30308Sold
- $264,4001 bd2 ba606 sqft860 Peachtree St NE #2416, Atlanta, GA 30308Off Market
- $250,0001 bd1 ba-- sqft860 Peachtree St NE UNIT 105, Atlanta, GA 30308For Sale
Nearby schools
GreatSchools rating
- 9/10Virginia-Highland Elementary SchoolGrades: PK-5Distance: 1.4 mi
- 9/10David T Howard Middle SchoolGrades: 6-8Distance: 1.7 mi
- 9/10Midtown High SchoolGrades: 9-12Distance: 0.9 mi
Schools provided by the listing agent
- Elementary: Virginia Highland
- Middle: David T Howard
- High: Midtown
Source: GAMLS. This data may not be complete. We recommend contacting the local school district to confirm school assignments for this home.
Get a cash offer in 3 minutes
Find out how much your home could sell for in as little as 3 minutes with a no-obligation cash offer.
Estimated market value
$472,300
Get a cash offer in 3 minutes
Find out how much your home could sell for in as little as 3 minutes with a no-obligation cash offer.
Estimated market value
$472,300
- Georgia
- Fulton County
- Atlanta
- 30308
- Midtown
- 860 Peachtree St NE Unit 1414
Nearby cities
Nearby neighborhoods
Nearby zip codes
Other Atlanta Topics
