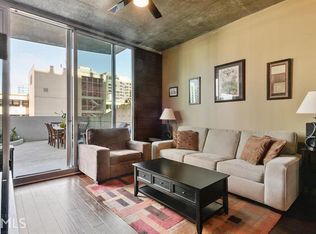
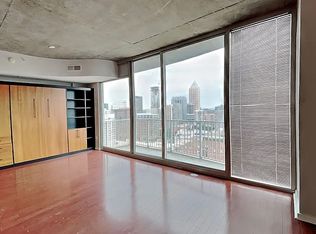
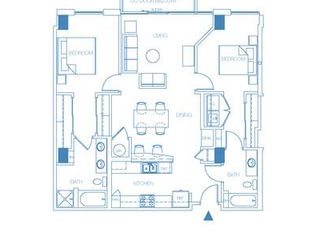
AMAZING MIDTOWN LOCATION! STUNNING 16th-floor Condo in the SPIRE CONDOMINIUM with EXTENSIVE RENOVATIONS JUST COMPLETED! NEW LVP Flooring and Paint throughout. This 2 BD/ 2BR unit Features a Spacious Primary Bedroom with a Large Walk-in Closet and Ensuite Bath. The Beautifully Renovated Primary Bath Features New Designer Tile Flooring and Shower with Niche, Glass Shower Door, Plumbing Fixtures, Vanity, Lighting, Mirror, Towel Hardware…A Luxurious 5-STAR RENOVATION! The Living Room boasts Breathtaking Views from Floor-to-Ceiling Windows of the Midtown Skyline and West Midtown! Living Room offers Modern Ceiling Fan Fixture and Designer Lighting. An Open Kitchen with Newly Refreshed Cabinets and Hardware and Lighting create a perfect space for evenings at home or entertaining guests. The Guest BDRM/OFFICE boasts Natural Light and Ensuite Bathroom. The Designer Renovated Guest Bath comes with New Tile Floors and Shower with Niche, Glass Shower Door, Plumbing Fixtures, Vanity, Lighting, Mirror and Towel Hardware. Nest Thermostat and EV Charger. This GORGEOUS UNIT IS MOVE-IN READY! The 7th Floor Amenities make the SPIRE true Luxury Living…Pool, Gym, Theater, Business Center and Club Room! Building Offers 24-hr Concierge. Unit comes with 2 Parking Spaces. The SPIRE CONDOMINIUM is the PERFECT LOCATION in Midtown…Walkable to Fortune 500 HQ companies such as NCR and Norfolk Southern, GA Tech and Tech Square, GA Tech Coda – home to Cisco, Honeywell, Marta, and a short stroll to Piedmont Park, High Museum, Ponce City Market, Beltline, The Fox Theatre, Restaurants & Shopping and much more…Everything wonderful Midtown has to offer!
Closed
$430,000
860 Peachtree St NE Unit 1617, Atlanta, GA 30308
2beds
1,193sqft
Condominium, Residential
Built in 2005
-- sqft lot
$425,300 Zestimate®
$360/sqft
$2,816 Estimated rent
Home value
$425,300
$387,000 - $468,000
$2,816/mo
Zestimate® history
Owner options
List your home for rent
$2,816/mo
Rent Zestimate®
Find your next renter with Zillow Rental Manager. Plus, with online applications, you can quickly screen prospective tenants – for free.
$2,816/mo
Rent Zestimate®
Refinance and save
$3,448/mo
Est. payment
Refinancing to a lower rate could help reduce your monthly payments and save thousands over the life of the loan.
$3,448/mo
Est. payment
Explore your selling options
Work with a Zillow partner agent
Leverage their expertise and Zillow's premium Showcase listings to get your home seen by more buyers.
Get startedList with your own agent
Get your home in front of millions of buyers by listing it on Zillow.
Learn how to do itSell it yourself
Take full control of how buyers see your home on Zillow by listing For Sale by Owner (FSBO).
List your homeWhat's special
Zillow last checked:
Listing updated:
Listed by:
Peter LoCoco,
Community Street Realty
Bought with:
David Rosa, 389985
Coldwell Banker Realty
Source: FMLS GA,MLS#: 7505547
Facts & features
Interior
Bedrooms & bathrooms
- Bedrooms: 2
- Bathrooms: 2
- Full bathrooms: 2
- Main level bathrooms: 2
- Main level bedrooms: 2
Rooms
- Room types: Other
Primary bedroom
- Features: Master on Main, Roommate Floor Plan
- Level: Master on Main, Roommate Floor Plan
Bedroom
- Features: Master on Main, Roommate Floor Plan
Primary bathroom
- Features: Double Vanity, Separate His/Hers, Shower Only
Dining room
- Features: Open Concept
Kitchen
- Features: Breakfast Bar, Cabinets White
Heating
- Central, Electric, Heat Pump
Cooling
- Ceiling Fan(s)
Appliances
- Included: Dishwasher, Disposal, Dryer
- Laundry: Laundry Closet, Main Level
Features
- Double Vanity, Entrance Foyer, High Ceilings 10 ft Main, High Speed Internet, Walk-In Closet(s)
- Flooring: Luxury Vinyl
- Basement: None
- Has fireplace: No
- Fireplace features: None
- Common walls with other units/homes: 2+ Common Walls
Interior area
- Total structure area: 1,193
- Total interior livable area: 1,193 sqft
Property
Parking
- Total spaces: 2
- Parking features: Assigned
Accessibility
- Accessibility features: Accessible Closets, Accessible Entrance
Features
- Levels: One
- Stories: 1
- Patio & porch: Rear Porch
- Exterior features: Balcony, No Dock
- Pool features: In Ground
- Spa features: None
- Fencing: None
- Has view: Yes
- View description: City
- Waterfront features: None
- Body of water: None
Lot
- Size: 1,193 Square Feet
- Features: Landscaped
Details
- Additional structures: None
- Parcel number: 14 004900014229
- Other equipment: None
- Horse amenities: None
Construction
Type & style
- Home type: Condo
- Architectural style: Contemporary
- Property subtype: Condominium, Residential
- Attached to another structure: Yes
Materials
- Stucco
- Foundation: Concrete Perimeter
- Roof: Tar/Gravel
Condition
- Resale
- New construction: No
- Year built: 2005
Utilities & green energy
- Electric: 110 Volts
- Sewer: Public Sewer
- Water: Public
- Utilities for property: Cable Available, Electricity Available, Sewer Available, Water Available
Green energy
- Energy efficient items: None
- Energy generation: None
Community & HOA
Community
- Features: Barbecue, Clubhouse, Concierge, Fitness Center, Homeowners Assoc, Near Public Transport, Near Schools, Near Shopping, Pool, Restaurant
- Security: Fire Sprinkler System, Key Card Entry, Smoke Detector(s)
- Subdivision: Spire
HOA
- Has HOA: Yes
- Services included: Door Person, Insurance, Maintenance Grounds, Maintenance Structure, Pest Control, Receptionist, Reserve Fund, Swim, Termite
- HOA fee: $782 monthly
- HOA phone: 404-961-7969
Location
- Region: Atlanta
Financial & listing details
- Price per square foot: $360/sqft
- Tax assessed value: $450,000
- Annual tax amount: $4,726
- Date on market: 1/18/2025
- Cumulative days on market: 145 days
- Listing terms: Conventional,FHA
- Ownership: Condominium
- Electric utility on property: Yes
- Road surface type: Asphalt, Concrete
Price history
| Date | Event | Price |
|---|---|---|
| 6/25/2025 | Sold | $430,000-4.2%$360/sqft |
Source:  FMLS GA #7505547 Report a problem FMLS GA #7505547 Report a problem | ||
| 6/20/2025 | Pending sale | $449,000$376/sqft |
Source: FMLS GA #7505547 Report a problem | ||
| 6/4/2025 | Price change | $449,000-5.5%$376/sqft |
Source: FMLS GA #7505547 Report a problem | ||
| 4/28/2025 | Price change | $475,000-4%$398/sqft |
Source: FMLS GA #7505547 Report a problem | ||
| 3/31/2025 | Price change | $495,000-2.9%$415/sqft |
Source: FMLS GA #7505547 Report a problem | ||
| 3/19/2025 | Price change | $510,000-3.8%$427/sqft |
Source: FMLS GA #7505547 Report a problem | ||
| 1/19/2025 | Listed for sale | $530,000+35.9%$444/sqft |
Source: FMLS GA #7505547 Report a problem | ||
| 9/25/2015 | Sold | $390,000-2.5%$327/sqft |
Source:  GAMLS #7488397 Report a problem GAMLS #7488397 Report a problem | ||
| 8/20/2015 | Pending sale | $399,850$335/sqft |
Source: RE/MAX METRO ATLANTA CITYSIDE #07488397 Report a problem | ||
| 7/13/2015 | Listed for sale | $399,850$335/sqft |
Source: RE/MAX METRO ATLANTA CITYSIDE #5568224 Report a problem | ||
Public tax history
| Year | Property taxes | Tax assessment |
|---|---|---|
| 2025 | $5,553 +17.5% | $180,000 -0.9% |
| 2024 | $4,726 +20.3% | $181,560 |
| 2023 | $3,928 -22.8% | $181,560 +6.8% |
| 2022 | $5,086 +4.2% | $170,000 +3% |
| 2021 | $4,882 -27.7% | $165,040 +1.2% |
| 2020 | $6,752 +21.8% | $163,080 +1.8% |
| 2019 | $5,541 | $160,200 -6.2% |
| 2018 | $5,541 | $170,840 +9.5% |
| 2017 | $5,541 +5.3% | $156,000 |
| 2016 | $5,259 +21.1% | $156,000 +21.9% |
| 2015 | $4,341 +25.8% | $128,000 +21.9% |
| 2014 | $3,452 +2.7% | $105,040 |
| 2013 | $3,362 +21% | $105,040 -2.3% |
| 2012 | $2,779 | $107,480 |
| 2011 | -- | $107,480 -2% |
| 2010 | $3,775 | $109,640 -9.7% |
| 2009 | -- | $121,440 -6.6% |
| 2008 | -- | $130,000 |
| 2007 | -- | $130,000 |
Find assessor info on the county website
Neighborhood: Midtown
Nearby homes
- $276,0001 bd1 ba745 sqft860 Peachtree St NE #2203, Atlanta, GA 30308Off Market
- $244,3001 bd1 ba800 sqft860 Peachtree St NE, Atlanta, GA 30308Off Market
- $309,7002 bd2 ba1.2k sqft860 Peachtree St NE, Atlanta, GA 30308Off Market
- $341,2002 bd2 ba1.2k sqft860 Peachtree St NE, Atlanta, GA 30308Off Market
- $456,4002 bd2 ba1.2k sqft860 Peachtree St NE, Atlanta, GA 30308Off Market
- $334,3002 bd2 ba1.2k sqft860 Peachtree St NE, Atlanta, GA 30308Off Market
- $269,5001 bd1 ba808 sqft860 Peachtree St NE, Atlanta, GA 30308Sold
- $400,5002 bd2 ba1.1k sqft860 Peachtree St NE, Atlanta, GA 30308Off Market
- $491,100-- bd1 ba707 sqft860 Peachtree St NE, Atlanta, GA 30308Off Market
Nearby schools
GreatSchools rating
- 9/10Virginia-Highland Elementary SchoolGrades: PK-5Distance: 1.4 mi
- 9/10David T Howard Middle SchoolGrades: 6-8Distance: 1.7 mi
- 9/10Midtown High SchoolGrades: 9-12Distance: 0.9 mi
Schools provided by the listing agent
- Elementary: Morningside-
- Middle: David T Howard
- High: Midtown
Source: FMLS GA. This data may not be complete. We recommend contacting the local school district to confirm school assignments for this home.
Get a cash offer in 3 minutes
Find out how much your home could sell for in as little as 3 minutes with a no-obligation cash offer.
Estimated market value
$425,300
Get a cash offer in 3 minutes
Find out how much your home could sell for in as little as 3 minutes with a no-obligation cash offer.
Estimated market value
$425,300
- Georgia
- Fulton County
- Atlanta
- 30308
- Midtown
- 860 Peachtree St NE Unit 1617
Nearby cities
Nearby neighborhoods
Nearby zip codes
Other Atlanta Topics
