If you are looking for an updated, sleek and furnished home, you will find it in 2104. This is Spire's largest one-bedroom floorplan high up on the 21st floor and it will stun you with its 180 degree panoramic view of downtown Atlanta. If ever you imagined a home that will stay flooded with natural light during the day while keeping you entranced with ambient big-city lights at night, this is it. Living in Midtown means you have shops and eateries to discover while you stroll to the Fox Theater or Piedmont Park. Match that urban lifestyle with knowing your home at Spire is not only staffed with a dedicated 24-hour concierge to welcome you, but also with two floors of resort-style amenities: a vast saline outdoor pool, a fitness center with cardio room, a yoga/aerobic studio and a weight room with free weights and Cybex machines. This can all be found within its storied club/entertainment area with billiards and adjacent media room. Garden areas and gas grills are also located on the 7th floor by the pool. High speed internet is included in your monthly HOA fee so you can stay connected while at home and when you roam about your new grounds. More of the recent updates found in 2104: new luxury hardwood flooring, renovated kitchen (with Dekton countertops, undermount sink, goose neck faucet, honeycomb tiled backsplash, clear globe pendant lights), two very organically stylish chandeliers (one in the living room and one in the bedroom), a custom-made barn door and a new closet was built adjacent to the the front door. Plus blackout shades that can be operated by remote or an app on your phone or with a gentle tug on the pulls. Flooring on the balcony is covered entirely and precisely with durable decking that helps to keep it dry while always looking clean and elegant. Also to note: the HVAC was replaced in 2021, the washer/dryer remain along with the new high-end furnishings that includes shelving, rugs, table lamps, mounted flat-screen, sofa and bedroom suite. List of all furnishings can be provided upon request. Last but not least the assigned parking space for 2104 is the last one in a row that ends with several feet of free space on its left allowing you to get in and out of the driver's side with ease.
Closed
$350,000
860 Peachtree St NE Unit 2104, Atlanta, GA 30308
1beds
877sqft
Condominium, High Rise
Built in 2005
-- sqft lot
$347,000 Zestimate®
$399/sqft
$2,132 Estimated rent
Home value
$347,000
$316,000 - $382,000
$2,132/mo
Zestimate® history
Owner options
List your home for rent
$2,132/mo
Rent Zestimate®
Find your next renter with Zillow Rental Manager. Plus, with online applications, you can quickly screen prospective tenants – for free.
$2,132/mo
Rent Zestimate®
Refinance and save
$2,736/mo
Est. payment
Refinancing to a lower rate could help reduce your monthly payments and save thousands over the life of the loan.
$2,736/mo
Est. payment
Explore your selling options
Work with a Zillow partner agent
Leverage their expertise and Zillow's premium Showcase listings to get your home seen by more buyers.
Get startedList with your own agent
Get your home in front of millions of buyers by listing it on Zillow.
Learn how to do itSell it yourself
Take full control of how buyers see your home on Zillow by listing For Sale by Owner (FSBO).
List your homeWhat's special
Zillow last checked:
Listing updated:
Listed by:
John Petrou 404-444-5323,
Atlanta Communities
Bought with:
Kenny Roy, 431159
Keller Williams Atlanta Midtown
Source: GAMLS,MLS#: 10437011
Facts & features
Interior
Bedrooms & bathrooms
- Bedrooms: 1
- Bathrooms: 1
- Full bathrooms: 1
- Main level bathrooms: 1
- Main level bedrooms: 1
Rooms
- Room types: Other, Family Room
Kitchen
- Features: Kitchen Island, Solid Surface Counters, Breakfast Bar
Heating
- Electric, Forced Air, Heat Pump
Cooling
- Central Air, Electric, Heat Pump
Appliances
- Included: Dishwasher, Disposal, Dryer, Electric Water Heater, Refrigerator, Ice Maker, Microwave, Oven/Range (Combo), Stainless Steel Appliance(s), Washer
- Laundry: In Hall
Features
- High Ceilings, Soaking Tub, Other
- Flooring: Sustainable, Tile
- Windows: Double Pane Windows, Window Treatments
- Basement: None
- Has fireplace: No
Interior area
- Total structure area: 877
- Total interior livable area: 877 sqft
- Finished area above ground: 877
- Finished area below ground: 0
Property
Parking
- Total spaces: 1
- Parking features: Assigned, Garage, Off Street
- Has garage: Yes
Accessibility
- Accessibility features: Other
Features
- Levels: One
- Stories: 1
- Has private pool: Yes
- Pool features: In Ground
Lot
- Size: 0.41 Acres
- Features: Zero Lot Line, City Lot, None
Details
- Parcel number: 14 004900014997
Construction
Type & style
- Home type: Condo
- Architectural style: Contemporary
- Property subtype: Condominium, High Rise
- Attached to another structure: Yes
Materials
- Steel Siding
- Foundation: Pillar/Post/Pier
- Roof: Concrete,Tar/Gravel
Condition
- Updated/Remodeled,Resale
- New construction: No
- Year built: 2005
Utilities & green energy
- Sewer: Public Sewer
- Water: Public
- Utilities for property: Cable Available, Electricity Available, High Speed Internet, Sewer Connected, Other
Green energy
- Energy efficient items: Appliances, Exposure/Shade, Water Heater
Community & HOA
Community
- Features: Fitness Center, Near Public Transport, Near Shopping, Sidewalks, Clubhouse
- Security: Fire Sprinkler System, Smoke Detector(s)
- Subdivision: Spire
HOA
- Has HOA: Yes
- Services included: Maintenance Structure, Maintenance Grounds, Insurance, Reserve Fund, Sewer, Swimming, Trash, Management Fee
- HOA fee: $577 annually
Location
- Region: Atlanta
Financial & listing details
- Price per square foot: $399/sqft
- Annual tax amount: $5,902
- Date on market: 1/8/2025
- Cumulative days on market: 71 days
- Listing agreement: Exclusive Right To Sell
- Electric utility on property: Yes
Price history
| Date | Event | Price |
|---|---|---|
| 4/18/2025 | Sold | $350,000-2.5%$399/sqft |
Source:  GAMLS #10437011 Report a problem GAMLS #10437011 Report a problem | ||
| 3/20/2025 | Pending sale | $359,000$409/sqft |
Source: GAMLS #10437011 Report a problem | ||
| 3/6/2025 | Price change | $359,000-3.5%$409/sqft |
Source:  FMLS GA #7506444 Report a problem FMLS GA #7506444 Report a problem | ||
| 2/7/2025 | Price change | $372,000-3.4%$424/sqft |
Source: FMLS GA #7506444 Report a problem | ||
| 1/9/2025 | Price change | $385,000+20.3%$439/sqft |
Source: FMLS GA #7506444 Report a problem | ||
| 12/9/2021 | Pending sale | $320,000$365/sqft |
Source: GAMLS #10006426 Report a problem | ||
| 12/9/2021 | Contingent | $320,000$365/sqft |
Source: FMLS GA #6976587 Report a problem | ||
| 12/3/2021 | Listed for sale | $320,000$365/sqft |
Source: FMLS GA #6976587 Report a problem | ||
Public tax history
Tax history is unavailable.
Neighborhood: Midtown
Nearby homes
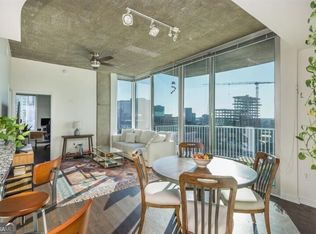
- $475,0002 bd2 ba1.1k sqft860 Peachtree St NE #1418, Atlanta, GA 30309Sold
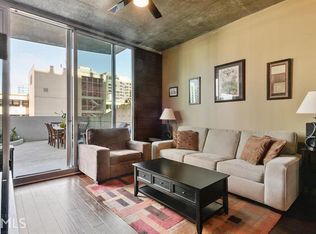
- $274,9001 bd1 ba745 sqft860 Peachtree St NE #2203, Atlanta, GA 30308Off Market
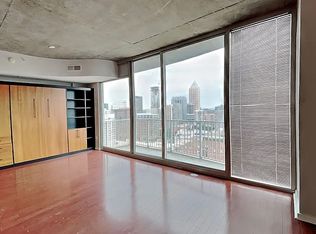
- $244,3001 bd1 ba800 sqft860 Peachtree St NE, Atlanta, GA 30308Off Market
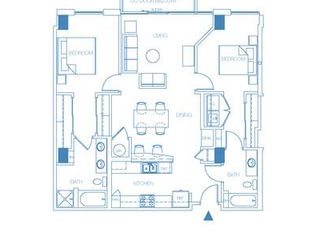
- $309,7002 bd2 ba1.2k sqft860 Peachtree St NE, Atlanta, GA 30308Off Market
- $341,2002 bd2 ba1.2k sqft860 Peachtree St NE, Atlanta, GA 30308Off Market
- $454,9002 bd2 ba1.2k sqft860 Peachtree St NE, Atlanta, GA 30308Off Market
- $332,6002 bd2 ba1.2k sqft860 Peachtree St NE, Atlanta, GA 30308Off Market
- $269,5001 bd1 ba808 sqft860 Peachtree St NE, Atlanta, GA 30308Sold
Nearby schools
GreatSchools rating
- 9/10Virginia-Highland Elementary SchoolGrades: PK-5Distance: 1.4 mi
- 9/10David T Howard Middle SchoolGrades: 6-8Distance: 1.7 mi
- 9/10Midtown High SchoolGrades: 9-12Distance: 0.9 mi
Schools provided by the listing agent
- Elementary: Springdale Park
- Middle: David T Howard
- High: Midtown
Source: GAMLS. This data may not be complete. We recommend contacting the local school district to confirm school assignments for this home.
Get a cash offer in 3 minutes
Find out how much your home could sell for in as little as 3 minutes with a no-obligation cash offer.
Estimated market value
$347,000
Get a cash offer in 3 minutes
Find out how much your home could sell for in as little as 3 minutes with a no-obligation cash offer.
Estimated market value
$347,000
- Georgia
- Fulton County
- Atlanta
- 30308
- Midtown
- 860 Peachtree St NE Unit 2104
Nearby cities
Nearby neighborhoods
Nearby zip codes
Other Atlanta Topics
