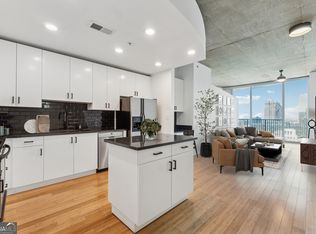
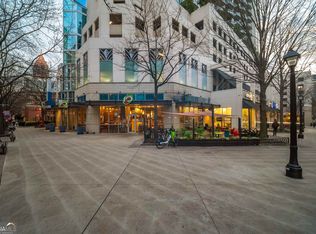
Premium upgrades added to a spacious floor plan equal a winning combination. Unit 2502 is one of the largest two-bedroom floor plans in the building, enhanced by over $80K in upgraded interior finishes and system replacements, including the kitchen, flooring, lighting, doors, blackout shades, HVAC, and water heater. The space is defined by 10-foot concrete ceilings, creating an open and modern ambiance. The modernized kitchen is equipped with quartz counters, new cabinets, stainless steel appliances, and custom backsplashes. Both bedrooms and the living room are adorned with floor-to-ceiling windows, allowing natural light to fill the space and spectacular city skyline views. Blackout shades in the bedrooms provide comfort and privacy. This unit includes two deeded, covered, side-by-side parking spots with an EV charger, located in a secure gated garage. Convenient in-building guest parking is also available. Residents of Spire enjoy a range of luxury amenities, including a 24-hour concierge, a two-story clubroom with a bar area and pool table. Additional features include a catering kitchen, well-equipped fitness center (offering cardio, weights, and yoga facilities), a large swimming pool with comfortable seating and grills, and a private media room/theater. High-speed fiber internet is included in the HOA fee. Unbeatable location. Experience luxury living in Midtown, situated close to top dining, entertainment, and cultural destinations.
Closed
$519,000
860 Peachtree St NE Unit 2502, Atlanta, GA 30308
2beds
1,356sqft
Condominium, High Rise
Built in 2005
-- sqft lot
$515,000 Zestimate®
$383/sqft
$3,043 Estimated rent
Home value
$515,000
$469,000 - $567,000
$3,043/mo
Zestimate® history
Owner options
List your home for rent
$3,043/mo
Rent Zestimate®
Find your next renter with Zillow Rental Manager. Plus, with online applications, you can quickly screen prospective tenants – for free.
$3,043/mo
Rent Zestimate®
Refinance and save
$13,898/mo
Est. payment
Refinancing to a lower rate could help reduce your monthly payments and save thousands over the life of the loan.
$13,898/mo
Est. payment
Explore your selling options
Work with a Zillow partner agent
Leverage their expertise and Zillow's premium Showcase listings to get your home seen by more buyers.
Get startedList with your own agent
Get your home in front of millions of buyers by listing it on Zillow.
Learn how to do itSell it yourself
Take full control of how buyers see your home on Zillow by listing For Sale by Owner (FSBO).
List your homeWhat's special
Modern ambianceTwo-story clubroomSpectacular city skyline viewsFloor-to-ceiling windowsModernized kitchenUpgraded interior finishesBlackout shades
Zillow last checked:
Listing updated:
Listed by:
Anne Morris 404-290-1111,
Adams Realtors
Bought with:
Sara Ohmer, 243698
Beacham & Company
Source: GAMLS,MLS#: 10565071
Facts & features
Interior
Bedrooms & bathrooms
- Bedrooms: 2
- Bathrooms: 2
- Full bathrooms: 2
- Main level bathrooms: 2
- Main level bedrooms: 2
Rooms
- Room types: Other
Kitchen
- Features: Breakfast Bar, Pantry, Solid Surface Counters
Heating
- Central, Electric
Cooling
- Central Air, Electric
Appliances
- Included: Convection Oven, Dishwasher, Disposal, Electric Water Heater, Microwave, Oven/Range (Combo), Refrigerator
- Laundry: In Hall, Laundry Closet
Features
- Double Vanity, High Ceilings, Master On Main Level, Other, Separate Shower, Soaking Tub, Tile Bath, Walk-In Closet(s)
- Flooring: Other
- Basement: Concrete,None
- Has fireplace: No
- Common walls with other units/homes: End Unit
Interior area
- Total structure area: 1,356
- Total interior livable area: 1,356 sqft
- Finished area above ground: 1,356
- Finished area below ground: 0
Property
Parking
- Parking features: Assigned, Garage
- Has garage: Yes
Features
- Levels: One
- Stories: 1
- Exterior features: Balcony
- Has view: Yes
- View description: City
- Body of water: None
Lot
- Size: 1,350 Square Feet
- Features: Other
Details
- Parcel number: 14 004900015697
Construction
Type & style
- Home type: Condo
- Architectural style: Contemporary
- Property subtype: Condominium, High Rise
- Attached to another structure: Yes
Materials
- Stucco
- Foundation: Pillar/Post/Pier, Slab
- Roof: Other
Condition
- Resale
- New construction: No
- Year built: 2005
Utilities & green energy
- Sewer: Public Sewer
- Water: Public
- Utilities for property: Cable Available, High Speed Internet, Underground Utilities
Community & HOA
Community
- Features: Clubhouse, Fitness Center, Gated, Pool, Sidewalks, Street Lights, Near Public Transport, Near Shopping
- Security: Fire Sprinkler System, Gated Community, Key Card Entry, Smoke Detector(s)
- Subdivision: SPIRE
HOA
- Has HOA: Yes
- Services included: Maintenance Structure, Maintenance Grounds, Management Fee, Reserve Fund, Trash
- HOA fee: $10,680 annually
Location
- Region: Atlanta
Financial & listing details
- Price per square foot: $383/sqft
- Annual tax amount: $8,165
- Date on market: 7/16/2025
- Cumulative days on market: 17 days
- Listing agreement: Exclusive Right To Sell
- Listing terms: Cash,Conventional
Price history
| Date | Event | Price |
|---|---|---|
| 8/13/2025 | Sold | $519,000-3%$383/sqft |
Source:  GAMLS #10565071 Report a problem GAMLS #10565071 Report a problem | ||
| 8/2/2025 | Pending sale | $535,000$395/sqft |
Source: GAMLS #10565071 Report a problem | ||
| 7/16/2025 | Listed for sale | $535,000+3.9%$395/sqft |
Source: GAMLS #10565071 Report a problem | ||
| 5/6/2019 | Listing removed | $515,000$380/sqft |
Source: Above Atlanta, LLC. #6122985 Report a problem | ||
| 4/12/2019 | Pending sale | $515,000$380/sqft |
Source: Above Atlanta, LLC. #6122985 Report a problem | ||
| 2/28/2019 | Price change | $515,000-3.7%$380/sqft |
Source: Above Atlanta, LLC. #6122985 Report a problem | ||
| 1/22/2019 | Listed for sale | $535,000$395/sqft |
Source: Above Atlanta, LLC. #6122985 Report a problem | ||
Public tax history
Tax history is unavailable.
Neighborhood: Midtown
Nearby homes
- $300,0001 bd1 ba707 sqft860 Peachtree St NE UNIT 2503, Atlanta, GA 30308Sold
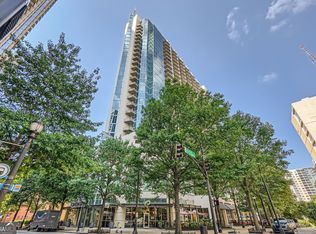
- $530,0002 bd2 ba1.3k sqft860 Peachtree St NE UNIT 1002, Atlanta, GA 30308Sold
- $287,5001 bd1 ba678 sqft860 Peachtree St NE UNIT 1413, Atlanta, GA 30308For Sale

- $303,0001 bd1 ba745 sqft860 Peachtree St NE UNIT 1311, Atlanta, GA 30308Sold
- $485,5002 bd2 ba1.1k sqft860 Peachtree St NE UNIT 2118, Atlanta, GA 30308Sold
- $333,0001 bd1 ba701 sqft860 Peachtree St NE UNIT 1915, Atlanta, GA 30308Sold
- $309,9001 bd1 ba796 sqft860 Peachtree St NE UNIT 1510, Atlanta, GA 30308Sold
- $264,4001 bd2 ba606 sqft860 Peachtree St NE #2416, Atlanta, GA 30308Off Market
- $250,0001 bd1 ba-- sqft860 Peachtree St NE UNIT 105, Atlanta, GA 30308For Sale
Nearby schools
GreatSchools rating
- 9/10Virginia-Highland Elementary SchoolGrades: PK-5Distance: 1.4 mi
- 9/10David T Howard Middle SchoolGrades: 6-8Distance: 1.7 mi
- 9/10Midtown High SchoolGrades: 9-12Distance: 0.9 mi
Schools provided by the listing agent
- Elementary: Virginia Highland
- Middle: David T Howard
- High: Midtown
Source: GAMLS. This data may not be complete. We recommend contacting the local school district to confirm school assignments for this home.
Get a cash offer in 3 minutes
Find out how much your home could sell for in as little as 3 minutes with a no-obligation cash offer.
Estimated market value
$515,000
Get a cash offer in 3 minutes
Find out how much your home could sell for in as little as 3 minutes with a no-obligation cash offer.
Estimated market value
$515,000
- Georgia
- Fulton County
- Atlanta
- 30308
- Midtown
- 860 Peachtree St NE Unit 2502
Nearby cities
Nearby neighborhoods
Nearby zip codes
Other Atlanta Topics
