Welcome to your dream home nestled on a peaceful cul-de-sac within the desirable and maintenance-free Courts of Indian Creek community. This exceptional 4-bedroom, 3 1/2 bath residence is a sun-drenched sanctuary with an open floor plan and boasts numerous luxurious features that will captivate you. As you step through the front door, the dramatic 2-story foyer sets the stage for the elegance and comfort that awaits you. Hardwood floors grace the first level, enhancing the home's timeless beauty. The inviting formal living and dining rooms provide the perfect backdrop for entertaining guests or enjoying quiet moments with loved ones. Recent upgrades include a new roof installed in 2023, as well as newly replaced window screens, ensuring that you can move in worry-free. The well-appointed kitchen is a culinary enthusiast's delight, featuring a large island, built-in oven and microwave, a state-of-the-art digital fridge, granite countertops, and an abundance of cabinets for all your storage needs. The adjacent eat-in breakfast area is the ideal place to start your day with a cup of coffee and serene backyard views. The family room, which adjoins the kitchen, boasts a gas starter fireplace and tranquil views of the backyard, creating a warm and inviting space for relaxation. The impressive primary suite is a true retreat, offering a tray ceiling with recessed lighting and a spacious walk-in closet. The master bath is designed for ultimate comfort and convenience with double sinks, a generous soaking tub, and a private commode and shower area. Two additional bedrooms on the second floor share a generously sized bath. A versatile loft space provides additional options, making it suitable for use as an office, playroom, studio, or gym. The fully finished basement offers even more living space, featuring an oversized recreation room with plush carpeting and recessed lighting. The private fourth bedroom and full bathroom with a walk-in shower create an ideal space for a nanny, guest, or in-law suite arrangement. Additional storage can be found in the utility room and a convenient walk-in closet. The attached 2-car garage with high ceilings offers extra storage, and it's easily accessible from the first-floor laundry/mud room. The laundry room is equipped with newer washing and drying machines, beautiful cabinets with a sink, and a utility closet. When the weather is warm, relax and entertain on the brick paver patio, easily accessible from the eat-in area via a sliding door. From this vantage point, you can take in picturesque views of the subdivision's serene pond, complete with a soothing water fountain, a playground for children, and a charming gazebo. Don't miss this opportunity to make this extraordinary property your forever home, where you can enjoy all the comforts and conveniences of modern living in a beautiful and peaceful setting. Schedule a showing today and experience the serenity and luxury this home has to offer.
Closed
$486,000
860 Peter Ct, Indian Creek, IL 60061
4beds
2,672sqft
Single Family Residence
Built in 2003
5,092 Square Feet Lot
$595,200 Zestimate®
$182/sqft
$3,963 Estimated rent
Home value
$595,200
$565,000 - $625,000
$3,963/mo
Zestimate® history
Owner options
List your home for rent
$3,963/mo
Rent Zestimate®
Find your next renter with Zillow Rental Manager. Plus, with online applications, you can quickly screen prospective tenants – for free.
$3,963/mo
Rent Zestimate®
Refinance and save
$4,021/mo
Est. payment
Refinancing to a lower rate could help reduce your monthly payments and save thousands over the life of the loan.
$4,021/mo
Est. payment
Explore your selling options
Work with a Zillow partner agent
Leverage their expertise and Zillow's premium Showcase listings to get your home seen by more buyers.
Get startedList with your own agent
Get your home in front of millions of buyers by listing it on Zillow.
Learn how to do itSell it yourself
Take full control of how buyers see your home on Zillow by listing For Sale by Owner (FSBO).
List your homeWhat's special
Gas starter fireplaceNew roof installedOversized recreation roomHigh ceilingsRecessed lightingHardwood floorsExtra storage
Zillow last checked:
Listing updated:
Listed by:
John Hobitakis 847-510-5753,
Goodwell Brokers
Bought with:
Praveen Mathew
@properties Christie's International Real Estate
Source: MRED as distributed by MLS GRID,MLS#: 11923022
Facts & features
Interior
Bedrooms & bathrooms
- Bedrooms: 4
- Bathrooms: 4
- Full bathrooms: 3
- 1/2 bathrooms: 1
Rooms
- Room types: Eating Area, Loft, Recreation Room, Storage, Foyer, Utility Room-Lower Level, Walk In Closet
Primary bedroom
- Features: Flooring (Hardwood), Window Treatments (Blinds, Double Pane Windows), Bathroom (Full)
- Level: Second
- Area: 294 Square Feet
- Dimensions: 21X14
Bedroom 2
- Features: Flooring (Hardwood), Window Treatments (Blinds, Double Pane Windows)
- Level: Second
- Area: 192 Square Feet
- Dimensions: 16X12
Bedroom 3
- Features: Flooring (Hardwood)
- Level: Second
- Area: 110 Square Feet
- Dimensions: 11X10
Bedroom 4
- Features: Flooring (Carpet)
- Level: Basement
- Area: 368 Square Feet
- Dimensions: 23X16
Dining room
- Features: Flooring (Carpet), Window Treatments (Blinds, Double Pane Windows, Screens)
- Level: Main
- Area: 132 Square Feet
- Dimensions: 12X11
Eating area
- Features: Flooring (Hardwood), Window Treatments (Blinds)
- Level: Main
- Area: 84 Square Feet
- Dimensions: 12X7
Family room
- Features: Flooring (Hardwood), Window Treatments (Blinds, Double Pane Windows, Screens)
- Level: Main
- Area: 260 Square Feet
- Dimensions: 20X13
Foyer
- Features: Flooring (Hardwood)
- Level: Main
- Area: 272 Square Feet
- Dimensions: 17X16
Kitchen
- Features: Kitchen (Eating Area-Breakfast Bar, Eating Area-Table Space, Pantry-Closet), Flooring (Hardwood)
- Level: Main
- Area: 144 Square Feet
- Dimensions: 12X12
Laundry
- Features: Flooring (Ceramic Tile), Window Treatments (Blinds, Double Pane Windows, Screens)
- Level: Main
- Area: 90 Square Feet
- Dimensions: 10X9
Living room
- Features: Flooring (Carpet), Window Treatments (Blinds, Double Pane Windows, Screens)
- Level: Main
- Area: 196 Square Feet
- Dimensions: 14X14
Loft
- Features: Flooring (Hardwood), Window Treatments (Curtains/Drapes)
- Level: Second
- Area: 130 Square Feet
- Dimensions: 13X10
Recreation room
- Features: Flooring (Carpet)
- Level: Basement
- Area: 391 Square Feet
- Dimensions: 23X17
Storage
- Features: Flooring (Carpet)
- Level: Basement
- Area: 36 Square Feet
- Dimensions: 12X3
Other
- Features: Flooring (Other)
- Level: Basement
- Area: 108 Square Feet
- Dimensions: 12X9
Walk in closet
- Features: Flooring (Hardwood)
- Level: Second
- Area: 81 Square Feet
- Dimensions: 9X9
Heating
- Natural Gas, Forced Air
Cooling
- Central Air
Appliances
- Included: Microwave, Dishwasher, High End Refrigerator, Washer, Dryer, Disposal, Cooktop, Oven, Range Hood
- Laundry: Main Level, Electric Dryer Hookup, Sink
Features
- Walk-In Closet(s)
- Flooring: Hardwood
- Windows: Screens
- Basement: Finished,Full
- Attic: Full,Unfinished
- Number of fireplaces: 1
- Fireplace features: Gas Log, Gas Starter, Family Room
Interior area
- Total structure area: 4,008
- Total interior livable area: 2,672 sqft
- Finished area below ground: 1,200
Property
Parking
- Total spaces: 2
- Parking features: Asphalt, Garage Door Opener, On Site, Garage Owned, Attached, Garage
- Attached garage spaces: 2
- Has uncovered spaces: Yes
Accessibility
- Accessibility features: No Disability Access
Features
- Stories: 2
- Patio & porch: Patio
- On waterfront: Yes
Lot
- Size: 5,092 Square Feet
- Dimensions: 51X100X50X97
- Features: Corner Lot, Cul-De-Sac, Landscaped
Details
- Parcel number: 15053090520000
- Special conditions: None
- Other equipment: Ceiling Fan(s), Sump Pump
Construction
Type & style
- Home type: SingleFamily
- Architectural style: Traditional
- Property subtype: Single Family Residence
Materials
- Brick, Cedar
- Foundation: Concrete Perimeter
- Roof: Asphalt
Condition
- New construction: No
- Year built: 2003
Details
- Builder model: 501
Utilities & green energy
- Electric: 200+ Amp Service
- Sewer: Public Sewer, Storm Sewer
- Water: Lake Michigan, Public
Community & HOA
Community
- Features: Park, Tennis Court(s), Lake, Curbs, Sidewalks, Street Lights, Street Paved
- Security: Carbon Monoxide Detector(s)
- Subdivision: Courts Of Indian Creek
HOA
- Has HOA: Yes
- Services included: Lawn Care, Scavenger, Snow Removal
- HOA fee: $290 monthly
Location
- Region: Indian Creek
Financial & listing details
- Price per square foot: $182/sqft
- Tax assessed value: $460,819
- Annual tax amount: $11,315
- Date on market: 11/3/2023
- Listing terms: Conventional
- Ownership: Fee Simple w/ HO Assn.
Price history
| Date | Event | Price |
|---|---|---|
| 12/14/2023 | Sold | $486,000-2.6%$182/sqft |
Source:  MRED as distributed by MLS GRID #11923022 Report a problem MRED as distributed by MLS GRID #11923022 Report a problem | ||
| 11/11/2023 | Contingent | $499,000$187/sqft |
Source: MRED as distributed by MLS GRID #11923022 Report a problem | ||
| 11/3/2023 | Listed for sale | $499,000+31.3%$187/sqft |
Source: MRED as distributed by MLS GRID #11923022 Report a problem | ||
| 6/15/2020 | Sold | $380,000-5%$142/sqft |
Source: MRED as distributed by MLS GRID #10697021 Report a problem | ||
| 5/8/2020 | Pending sale | $399,900$150/sqft |
Source: Coldwell Banker Realty - Highland Park #10697021 Report a problem | ||
| 4/21/2020 | Price change | $399,900-2.5%$150/sqft |
Source: Coldwell Banker Realty - Libertyville #10684237 Report a problem | ||
| 4/16/2020 | Listed for sale | $410,000$153/sqft |
Source: Coldwell Banker Realty - Libertyville #10684237 Report a problem | ||
| 4/11/2020 | Pending sale | $410,000$153/sqft |
Source: Coldwell Banker Realty - Libertyville #10684237 Report a problem | ||
| 4/6/2020 | Listed for sale | $410,000-1.9%$153/sqft |
Source: Coldwell Banker Residential Brokerage #10684237 Report a problem | ||
| 6/20/2016 | Sold | $418,000-2.1%$156/sqft |
Source: Public Record Report a problem | ||
| 5/7/2016 | Pending sale | $427,000$160/sqft |
Source: @properties #09137968 Report a problem | ||
| 4/19/2016 | Price change | $427,000-0.7%$160/sqft |
Source: @properties #09137968 Report a problem | ||
| 3/17/2016 | Price change | $430,000-1.1%$161/sqft |
Source: @properties #09137968 Report a problem | ||
| 2/25/2016 | Price change | $435,000-1.1%$163/sqft |
Source: @properties #09137968 Report a problem | ||
| 2/12/2016 | Listed for sale | $440,000+18.9%$165/sqft |
Source: @properties #09137968 Report a problem | ||
| 5/21/2013 | Sold | $370,000-7.5%$138/sqft |
Source: Public Record Report a problem | ||
| 2/6/2013 | Listed for sale | $400,000-0.9%$150/sqft |
Source: @properties #08264438 Report a problem | ||
| 1/6/2004 | Sold | $403,500$151/sqft |
Source: Public Record Report a problem | ||
Public tax history
| Year | Property taxes | Tax assessment |
|---|---|---|
| 2024 | $11,837 +2.8% | $166,188 +8.2% |
| 2023 | $11,511 +1.7% | $153,591 +8.1% |
| 2022 | $11,315 +2.8% | $142,082 +3.4% |
| 2021 | $11,003 +0.4% | $137,407 +0.7% |
| 2020 | $10,961 +1.1% | $136,389 +0.4% |
| 2019 | $10,844 -1.8% | $135,887 -3.3% |
| 2018 | $11,046 | $140,584 +2.4% |
| 2017 | $11,046 +5.1% | $137,302 +4.4% |
| 2016 | $10,510 +6.2% | $131,477 +6.9% |
| 2015 | $9,901 +8.9% | $122,956 +8% |
| 2014 | $9,093 +3.2% | $113,822 -0.2% |
| 2012 | $8,813 -2.9% | $114,051 -16.6% |
| 2011 | $9,077 +8.9% | $136,809 -4.5% |
| 2010 | $8,338 -8.3% | $143,199 -5.3% |
| 2009 | $9,091 -1.7% | $151,134 -2.4% |
| 2008 | $9,248 +7.9% | $154,860 -0.2% |
| 2006 | $8,573 +4.1% | $155,233 |
| 2005 | $8,233 -1.8% | -- |
| 2004 | $8,385 +228.1% | -- |
| 2003 | $2,556 | -- |
Find assessor info on the county website
Neighborhood: 60061
Nearby homes
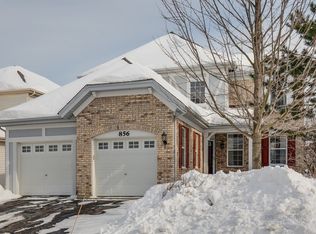
- $608,4004 bd4 ba2.6k sqft856 Peter Ct, Indian Creek, IL 60061Off Market
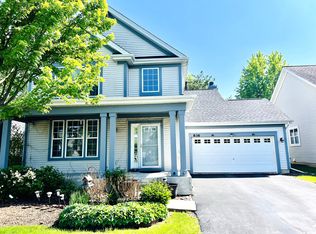
- $515,6003 bd4 ba2.6k sqft8XX Peter Ct, Vernon Hills, IL 60061Off Market
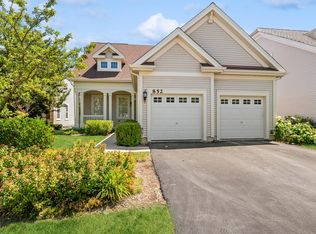
- $460,0003 bd3 ba2.5k sqft852 Peter Ct, Indian Creek, IL 60061Sold
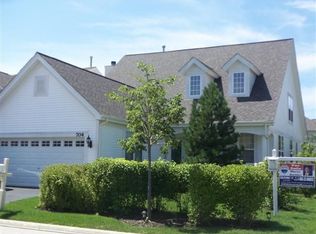
- $571,0003 bd3 ba2.1k sqft704 Darby Ct, Indian Creek, IL 60061Off Market
- $612,100-- bd2 ba2.5k sqft804 Peter Ct, Indian Creek, IL 60061Off Market
- $602,9005 bd3 ba2.6k sqft708 Darby Ct, Indian Creek, IL 60061Off Market
- $591,800-- bd2 ba2.5k sqft712 Darby Ct, Indian Creek, IL 60061Off Market
- $596,300-- bd3 ba2.5k sqft848 Peter Ct, Indian Creek, IL 60061Off Market
Nearby schools
GreatSchools rating
- 7/10Hawthorn Elementary School SouthGrades: 1-5Distance: 0.7 mi
- 5/10Hawthorn Middle School SouthGrades: 6-8Distance: 0.9 mi
- 7/10Mundelein Cons High SchoolGrades: 9-12Distance: 3.7 mi
Schools provided by the listing agent
- Elementary: Hawthorn Elementary School (Sout
- Middle: Hawthorn Middle School South
- High: Mundelein Cons High School
- District: 73
Source: MRED as distributed by MLS GRID. This data may not be complete. We recommend contacting the local school district to confirm school assignments for this home.
Get a cash offer in 3 minutes
Find out how much your home could sell for in as little as 3 minutes with a no-obligation cash offer.
Estimated market value
$595,200
Get a cash offer in 3 minutes
Find out how much your home could sell for in as little as 3 minutes with a no-obligation cash offer.
Estimated market value
$595,200
- Illinois
- Lake County
- Indian Creek
- 60061
- 860 Peter Ct
Nearby cities
Nearby zip codes
Other Indian Creek Topics
