Skip main navigation
Off market
  • $2,938,200

    860 Piedmont Way, Redwood City, CA 94062

    4beds
    2,470sqft
    SingleFamily
    Built in 1958
    7,379 Square Feet Lot
    $2,938,200 Zestimate®
    $1,190/sqft
    $7,569 Estimated rent

    Home value

    $2,938,200

    $2.70M - $3.17M

    $7,569/mo

    Zestimate® history
    Loading
    Loading...

    Owner options

    List your home for rent

    $7,569/mo

    Rent Zestimate®

    Find your next renter with Zillow Rental Manager. Plus, with online applications, you can quickly screen prospective tenants – for free.

    Learn more

    $7,569/mo

    Rent Zestimate®

    Refinance and save

    $18,628/mo

    Est. payment

    Refinancing to a lower rate could help reduce your monthly payments and save thousands over the life of the loan.

    See today's rates

    $18,628/mo

    Est. payment

    Explore your selling options

    Work with a Zillow partner agent

    Leverage their expertise and Zillow's premium Showcase listings to get your home seen by more buyers.

    Get started

    List with your own agent

    Get your home in front of millions of buyers by listing it on Zillow.

    Learn how to do it

    Sell it yourself

    Take full control of how buyers see your home on Zillow by listing For Sale by Owner (FSBO).

    List your home

    What's special

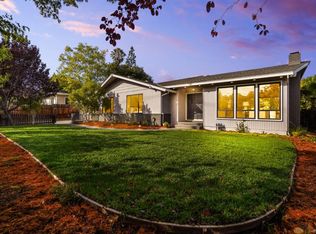
    Gorgeous bay and hills views and beautiful landscaping lead the way to what awaits inside. From the spacious living room with views to the vibrant kitchen and large dining area, opening to sheltered patio and water feature, quality abounds. Bright kitchen boasts custom cabinetry, Brazilian soapstone countertops, hand-molded tiles, Viking gas cooktop, built-in convection and microwave ovens. Three bedrooms follows, with soothing greenery views. Terrific hall bath with encased jet tub, wainscoting. Modern-flaired second bath with corner stall shower, tile work. Dedicated bright laundry room. Upstairs, the generous family room is the second heart of the home: beamed ceiling, views, kitchenette, and free-standing stove, bonus areas. Yet above, huge and private Master Suite wows: vaulted ceilings, open walk-in closet, skylight, updated bath, separate tub and shower. Private access to Family Room and Master Suite fits in-law/AirBnb use. Away from it all, close to it all. 1 mile to Roy Cloud.

    This property is not currently displayed as for sale or rent on Zillow. This may be different from what's on other websites or public sources.

    Facts & features

    Interior

    Bedrooms & bathrooms
    • Bedrooms: 4
    • Bathrooms: 3
    • Full bathrooms: 3
    Heating
    • Forced air, Gas
    Cooling
    • Central
    Appliances
    • Included: Dishwasher, Dryer, Garbage disposal, Microwave, Refrigerator, Washer
    • Laundry: Tub / Sink
    Features
    • Flooring: Tile, Carpet, Hardwood
    • Has fireplace: Yes
    Interior area
    • Total interior livable area: 2,470 sqft

    Property

    Parking
    • Parking features: Garage - Attached
    Features
    • Fencing: Fenced
    Lot
    • Size: 7,379 Square Feet
    Details
    • Parcel number: 057296070

    Construction

    Type & style
    • Home type: SingleFamily
    Materials
    • Roof: Composition
    Condition
    • Year built: 1958

    Utilities & green energy

    • Utilities for property: Public Utilities

    Community & HOA

    Location
    • Region: Redwood City

    Financial & listing details

    • Price per square foot: $1,190/sqft
    • Tax assessed value: $2,342,585
    • Annual tax amount: $27,006

    Price history

    DateEventPrice
    6/20/2019Sold$2,100,000+1.2%$850/sqft
    Source: MLSListings Inc #ML81750005 Report a problem
    5/18/2019Pending sale$2,075,000$840/sqft
    Source: Intero Real Estate Services #ML81750005 Report a problem
    5/3/2019Listed for sale$2,075,000+75.1%$840/sqft
    Source: Intero Real Estate Services #ML81750005 Report a problem
    2/14/2013Sold$1,185,000-7.1%$480/sqft
    Source: Public Record Report a problem
    10/20/2012Listed for sale$1,275,000-1.5%$516/sqft
    Source: Coldwell Banker Residential Brokerage - Woodside #81238285 Report a problem
    8/10/2012Listing removed$1,295,000$524/sqft
    Source: Terrace Associates #81222275 Report a problem
    6/14/2012Listed for sale$1,295,000$524/sqft
    Source: Terrace Associates #81222275 Report a problem

    Public tax history

    YearProperty taxesTax assessment
    2025$27,006 +1.4%$2,342,585 +2%
    2024$26,637 +1.9%$2,296,653 +2%
    2023$26,149 +4.7%$2,251,622 +2%
    2022$24,966 +5.5%$2,207,473 +2%
    2021$23,662 +1.4%$2,164,190 +1%
    2020$23,343 +60.6%$2,142,000 +63.7%
    2019$14,533 +2.7%$1,308,120 +2%
    2018$14,152 +1.1%$1,282,472 +2%
    2017$13,999 +1.6%$1,257,326 +2%
    2016$13,778 +5.9%$1,232,674 +1.5%
    2015$13,008 $1,214,160 +2%
    2014$13,008 $1,190,378 +699.2%
    2013-- $148,941 +2%
    2012-- $146,022
    2011-- $146,022 +2.8%
    2010-- $142,091 -0.2%
    2009-- $142,429 +2%
    2008-- $139,638 +2%
    2007-- $136,901 +2%
    2006-- $134,217
    2005-- $134,217 +4%
    2004-- $129,008 +1.9%
    2003-- $126,645 +2%
    2002-- $124,162 +2%
    2001-- $121,728 +2%
    2000-- $119,342
    Find assessor info on the county website

    Neighborhood: Farm Hill

    Nearby schools

    GreatSchools rating
    Get a cash offer in 3 minutes
    Find out how much your home could sell for in as little as 3 minutes with a no-obligation cash offer.
    Estimated market value
    $2,938,200
    Get a cash offer in 3 minutes
    Find out how much your home could sell for in as little as 3 minutes with a no-obligation cash offer.
    Estimated market value
    $2,938,200