Discover historic Manitou Springs charm in this inviting 1899 bungalow, ideally located near downtown shops, restaurants, parks, schools, hiking trails, and the area’s famous natural springs. The single-level floor plan offers two bedrooms, one full bathroom, a comfortable living area, dining space, and convenient main-level laundry. The home provides 777 finished square feet, plus a 380-square-foot partial basement offering additional storage. Outside, the fully fenced, low-maintenance lot creates a private retreat. A detached bonus building adds flexible space for an art studio, workshop, yoga room, music space, or hobby area. With its vintage character, versatile spaces, and walkable location, this distinctive property offers an opportunity to enjoy the creative, laid-back lifestyle that makes Manitou Springs so special. Carriage house detached from main house with street access on top floor and lower storage area. The top part makes a great studio, gym or extra room.
For sale
Price cut: $25K (8/31)
$300,000
860 Prospect Pl, Manitou Springs, CO 80829
2beds
1,157sqft
Single Family Residence
Built in 1899
2,848 Square Feet Lot
$-- Zestimate®
$259/sqft
$-- HOA
What's special
Vintage characterDining spaceConvenient main-level laundryTwo bedroomsVersatile spacesSingle-level floor plan
- 22 days
- 1,075
- 77
Zillow last checked:
Listing updated:
Listed by:
Michael Nicks 720-530-5176,
Allen Realty,
Blake Allen 719-685-0707
Source: elevateMLS,MLS#: 7712087
Facts & features
Interior
Bedrooms & bathrooms
- Bedrooms: 2
- Bathrooms: 1
- Full bathrooms: 1
Other
- Level: Main
- Area: 130 Square Feet
- Dimensions: 13 x 10
Heating
- Forced Air
Cooling
- None
Appliances
- Included: Dishwasher, Oven, Range, Refrigerator
Features
- Basement: Partial,Unfinished
Interior area
- Total structure area: 1,157
- Total interior livable area: 1,157 sqft
- Finished area above ground: 777
- Finished area below ground: 380
Property
Parking
- Parking features: No Garage
Features
- Has view: Yes
- View description: City, Mountain(s), View of Pikes Peak
Lot
- Size: 2,848 Square Feet
- Features: Corner Lot
Details
- Additional structures: Other, See Remarks
- Parcel number: 7405322016
Construction
Type & style
- Home type: SingleFamily
- Architectural style: Ranch
- Property subtype: Single Family Residence
Materials
- Stucco, Framed on Lot
- Roof: Composite Shingle
Condition
- Existing Home
- New construction: No
- Year built: 1899
Utilities & green energy
- Water: Municipal
- Utilities for property: Cable Available, Electricity Connected, Natural Gas Available
Community & HOA
Location
- Region: Manitou Springs
Financial & listing details
- Price per square foot: $259/sqft
- Tax assessed value: $327,987
- Annual tax amount: $2,098
- Date on market: 8/10/2026
- Listing terms: Cash,Conventional,FHA,FHA203K,VA Loan
- Electric utility on property: Yes
Estimated market value
Not available
Estimated sales range
Not available
Not available
Price history
| Date | Event | Price |
|---|---|---|
| 8/31/2026 | Listed for sale | $300,000-7.7%$259/sqft |
Source:  elevateMLS #7712087 Report a problem elevateMLS #7712087 Report a problem | ||
| 8/22/2026 | Contingent | $325,000$281/sqft |
Source: elevateMLS #7712087 Report a problem | ||
| 8/10/2026 | Listed for sale | $325,000-7.1%$281/sqft |
Source: elevateMLS #7712087 Report a problem | ||
| 9/24/2025 | Listing removed | $350,000$303/sqft |
Source: elevateMLS #8114267 Report a problem | ||
| 7/10/2025 | Pending sale | $350,000$303/sqft |
Source: elevateMLS #8114267 Report a problem | ||
| 6/4/2025 | Listed for sale | $350,000-4.1%$303/sqft |
Source: elevateMLS #8114267 Report a problem | ||
| 4/26/2025 | Listing removed | $365,000$315/sqft |
Source: elevateMLS #6153861 Report a problem | ||
| 1/6/2025 | Price change | $365,000-2.7%$315/sqft |
Source: elevateMLS #6153861 Report a problem | ||
| 7/20/2024 | Listed for sale | $375,000$324/sqft |
Source: elevateMLS #6153861 Report a problem | ||
| 5/22/2023 | Listing removed | -- |
Source: Zillow Rentals Report a problem | ||
| 5/21/2023 | Listed for rent | $1,450+3.6%$1/sqft |
Source: Zillow Rentals Report a problem | ||
| 6/14/2022 | Listing removed | -- |
Source: Zillow Rental Manager Report a problem | ||
| 6/13/2022 | Listed for rent | $1,400+7.7%$1/sqft |
Source: Zillow Rental Manager Report a problem | ||
| 6/11/2022 | Listing removed | -- |
Source: elevateMLS #8144522 Report a problem | ||
| 5/4/2022 | Listed for sale | $375,000+70.5%$324/sqft |
Source: elevateMLS #8144522 Report a problem | ||
| 2/24/2021 | Listing removed | -- |
Source: Owner Report a problem | ||
| 11/19/2020 | Listing removed | $1,300$1/sqft |
Source: Owner Report a problem | ||
| 11/11/2020 | Listed for rent | $1,300$1/sqft |
Source: Owner Report a problem | ||
| 9/24/2017 | Listing removed | $220,000$190/sqft |
Source: Muldoon Associates, Inc. #5939815 Report a problem | ||
| 5/26/2017 | Price change | $220,000-2.2%$190/sqft |
Source: Muldoon Associates, Inc. #5939815 Report a problem | ||
| 5/12/2017 | Price change | $224,9850%$194/sqft |
Source: Muldoon Associates, Inc. #5939815 Report a problem | ||
| 5/5/2017 | Price change | $224,9900%$194/sqft |
Source: Muldoon Associates, Inc. #5939815 Report a problem | ||
| 5/3/2017 | Price change | $224,9950%$194/sqft |
Source: Muldoon Associates, Inc. #5939815 Report a problem | ||
| 4/7/2017 | Listed for sale | $225,000+21.6%$194/sqft |
Source: Muldoon Associates, Inc. #5939815 Report a problem | ||
| 8/28/2011 | Listing removed | $185,000+27.6%$160/sqft |
Source: Owner Report a problem | ||
| 3/1/2005 | Sold | $145,000$125/sqft |
Source: Public Record Report a problem | ||
Public tax history
| Year | Property taxes | Tax assessment |
|---|---|---|
| 2024 | $1,178 -3.5% | $21,980 |
| 2023 | $1,221 -4% | $21,980 +33.1% |
| 2022 | $1,273 | $16,520 -2.8% |
| 2021 | -- | $16,990 +19.9% |
| 2020 | $1,114 -5.8% | $14,170 |
| 2019 | $1,183 +22% | $14,170 +13.6% |
| 2018 | $970 -11.6% | $12,470 |
| 2017 | $1,097 +13.1% | $12,470 +2.7% |
| 2016 | $970 +2.7% | $12,140 |
| 2015 | $945 +17.3% | $12,140 +9.1% |
| 2014 | $805 | $11,130 |
| 2013 | -- | -- |
| 2012 | -- | $11,590 |
| 2011 | $866 | $11,590 -4.1% |
| 2010 | -- | $12,080 |
| 2009 | -- | $12,080 +6.1% |
| 2008 | -- | $11,390 |
| 2006 | -- | $11,390 +9.7% |
| 2004 | -- | $10,380 |
| 2003 | $852 +2.8% | $10,380 -6.5% |
| 2002 | $829 +47.6% | $11,100 +45.7% |
| 2001 | $561 | $7,620 |
Find assessor info on the county website
Monthly payment
Est. payment
Payment breakdown
Explore the cost of this home by adjusting the details. Changes won't be saved.Climate risks
Neighborhood: 80829
Nearby schools
Schools provided by the listing agent
- Elementary: Manitou Springs
- Middle: Manitou Springs
- High: Manitou Springs
- District: Manitou Springs-14
Source: elevateMLS. This data may not be complete. We recommend contacting the local school district to confirm school assignments for this home.
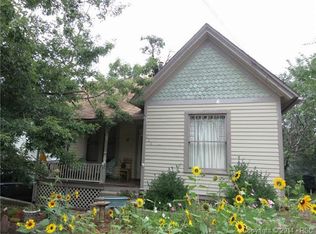
- $454,0003 bd2 ba1.5k sqft111 Navajo Ave, Manitou Springs, CO 80829Off Market
- $618,9002 bd1 ba750 sqft856 Prospect Pl APT 1, Manitou Springs, CO 80829Off Market

- $575-- bd1 ba150 sqft856 Prospect Pl, Manitou Springs, CO 80829For Rent
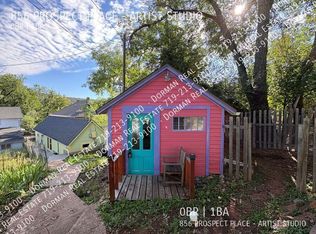
- $---- bd1 ba150 sqft856 Prospect Pl #8224246, Manitou Springs, CO 80829Off Market

Similar homes
- $300,0002 bd3 ba1.5k sqft81 Crystal Park Rd APT D, Manitou Springs, CO 80829For Sale

 MLS ID #6772770, Skye Lewis PSA , Manitou Springs Real Estate LLC. elevateMLS
 - $299,0002 bd1 ba913 sqft52 El Paso Blvd APT 2B, Manitou Springs, CO 80829For Sale
 MLS ID #1249066, Zachary Quintana, Jade Real Estate. elevateMLS
 - $375,0002 bd1 ba628 sqft233 Plainview Pl, Manitou Springs, CO 80829For Sale
 MLS ID #9379888, Skye Lewis PSA , Manitou Springs Real Estate LLC. elevateMLS
 - $325,0003 bd1 ba894 sqft2436 Launcelot Ct, Colorado Springs, CO 80904For Sale
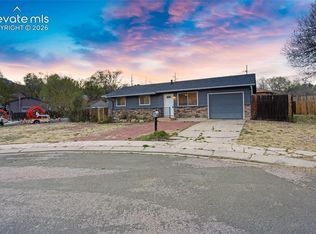 MLS ID #1048678, Elizabeth Villegas, Elizabeth Villegas. elevateMLS
 - $335,0003 bd2 ba1.5k sqft204 Byron Dr, Colorado Springs, CO 80910For SaleMLS ID #9350911, Kari Simpson GRI SFR , Springs Premier Brokerage LLC. elevateMLS
- $307,0002 bd1 ba776 sqft2448 E Saint Vrain St, Colorado Springs, CO 80909For SaleMLS ID #9455346, Mary Tatum SRES , Manchester Properties, LLC. elevateMLS
- $299,0003 bd1 ba991 sqft1636 Happiness Dr, Colorado Springs, CO 80909For SaleMLS ID #3488125, Tara Jones, Opendoor Brokerage LLC. elevateMLS
- $360,0002 bd1 ba934 sqft3536 W Pikes Peak Ave, Colorado Springs, CO 80904For SaleMLS ID #9079872, Chad William Lauber, Coldwell Banker Realty. elevateMLS
- $310,0002 bd1 ba660 sqft3119 N Arcadia St, Colorado Springs, CO 80907For SaleMLS ID #5586350, Derek Wagner, Keller Williams Premier Realty. elevateMLS
- $319,5003 bd2 ba1.4k sqft731 Bonfoy Ave, Colorado Springs, CO 80909For SaleMLS ID #2829374, Cole Underwood GRI , REMAX PROPERTIES. elevateMLS
- $319,0002 bd2 ba1.7k sqft6570 Southmoor Dr, Fountain, CO 80817For SaleMLS ID #7356512, Jill Weaver, Keller Williams Clients Choice Realty. elevateMLS
- $289,9002 bd2 ba1.2k sqft3805 Michener Dr, Colorado Springs, CO 80907For SaleMLS ID #2244013, Matt Ware, Realty One Group Apex. elevateMLS
- $314,9002 bd1 ba943 sqft3102 E San Miguel St, Colorado Springs, CO 80909For SaleMLS ID #5348985, Carmen Boles DSC MRP RENE , The Platinum Group. elevateMLS
- $299,9003 bd1 ba913 sqft110 N Brentwood Dr, Colorado Springs, CO 80909For SaleMLS ID #6254061, Al Palmonari MRP , Venterra Real Estate LLC. elevateMLS
- $310,0003 bd2 ba1k sqft1235 Quivira Dr, Colorado Springs, CO 80910For SaleMLS ID #5971149, Brandon Lecocq ABR MRP SFR , Epique Realty. elevateMLS
- $275,0002 bd1 ba1k sqft911 S El Paso St, Colorado Springs, CO 80903For SaleMLS ID #3612272, Tara Jones, Opendoor Brokerage LLC. elevateMLS
- $299,9002 bd1 ba942 sqft840 Swift Ct, Colorado Springs, CO 80910For SaleMLS ID #8446649, Lance Chaney, Lance S Chaney. elevateMLS
- $325,0002 bd2 ba1.3k sqft620 San Gabriel Pl, Colorado Springs, CO 80906For SaleMLS ID #7967575, Yanshuang Tan, HomeSmart. elevateMLS
- $279,9002 bd1 ba657 sqft542 W Boulder St, Colorado Springs, CO 80905For SaleMLS ID #6278600, Pamela Higgins-De Jong ABR MRP , RE/MAX Real Estate Group LLC. elevateMLS
- $325,0003 bd2 ba912 sqft1023 Rice Dr, Colorado Springs, CO 80905For SaleMLS ID #5543969, Darlene Cramm ABR MRP , Keller Williams Clients Choice Realty. elevateMLS
