Skip main navigation
Off market
  • $3,383,100

    860 Pueblo Dr, Franklin Lakes, NJ 07417

    5beds
    5baths
    6,048sqft
    SingleFamily
    Built in 2005
    1.73 Acres Lot
    $3,383,100 Zestimate®
    $559/sqft
    $6,457 Estimated rent

    Home value

    $3,383,100

    $3.01M - $3.76M

    $6,457/mo

    Zestimate® history
    Loading
    Loading...

    Owner options

    List your home for rent

    $6,457/mo

    Rent Zestimate®

    Find your next renter with Zillow Rental Manager. Plus, with online applications, you can quickly screen prospective tenants – for free.

    Learn more

    $6,457/mo

    Rent Zestimate®

    Refinance and save

    $23,234/mo

    Est. payment

    Refinancing to a lower rate could help reduce your monthly payments and save thousands over the life of the loan.

    See today's rates

    $23,234/mo

    Est. payment

    Explore your selling options

    Work with a Zillow partner agent

    Leverage their expertise and Zillow's premium Showcase listings to get your home seen by more buyers.

    Get started

    List with your own agent

    Get your home in front of millions of buyers by listing it on Zillow.

    Learn how to do it

    Sell it yourself

    Take full control of how buyers see your home on Zillow by listing For Sale by Owner (FSBO).

    List your home

    What's special

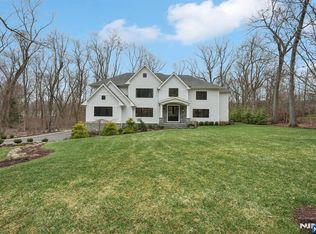
    Walk in the door and the Quality and Craftsmanship are evident! From the custom Moldings and trim, to the 10 foot ceilings and soaring 2 story foyer with Alabaster fixture, to the quarter sawn oak wide plank floors throughout the house. The Formal Living Room boasts a masonry fireplace with a custom mantle with marble surround, recessed lighting and 8 foot walnut French doors that open to the library with walnut shelving and raised panel walls. The Great Room features 12 foot coffered ceilings with Elder wood wall unit and trim and masonry fireplace with custom mantle and flows easily into the stunning top of the line Kitchen with custom cherry cabinetry with granite counter tops, and tumbled marble backsplash, state of the art appliances and oversized center island. A console service area with a wine refrigerator, a walk in pantry and a sunny breakfast area with a fireplace make this kitchen the ideal center of the home The spacious Formal Dining Room, complete with a Butlers’ Pantry make this perfect for entertaining. The second floor Master Suite is a dream come true with relaxing sitting room, dressing area, huge walk in closet, and a stunning marble Master Bath with an oversized shower and whirlpool tub, bidet, and 2 furniture vanities with sinks. The Bedroom area with trayed ceiling, cove lighting and masonry fireplace complete the suite. The second floor Guest Bedrooms are comprised of 2 bedrooms with ensuite baths, and 2 bedrooms with a shared bath. The Lower Level features a Family Room/ Media Center with French doors to the paver patio, a 1000 bottle temperature controlled wine cellar, a billiard room with another outside entrance, a gym/ exercise room, and a full bath.

    This property is not currently displayed as for sale or rent on Zillow. This may be different from what's on other websites or public sources.
    Facts & features

    Interior

    Bedrooms & bathrooms
    • Bedrooms: 5
    • Bathrooms: 5.75
    Heating
    • Forced air, Gas
    Cooling
    • Central
    Appliances
    • Included: Dishwasher, Dryer, Freezer, Microwave, Range / Oven, Refrigerator, Washer
    Features
    • Flooring: Hardwood
    • Basement: Finished
    • Has fireplace: Yes
    Interior area
    • Total interior livable area: 6,048 sqft

    Property

    Parking
    • Total spaces: 3
    • Parking features: Garage - Attached
    Features
    • Exterior features: Stucco
    • Has view: Yes
    • View description: Park
    Lot
    • Size: 1.73 Acres
    Details
    • Parcel number: 200121000000000904

    Construction

    Type & style
    • Home type: SingleFamily
    Materials
    • Roof: Slate
    Condition
    • Year built: 2005

    Community & HOA

    Location
    • Region: Franklin Lakes

    Financial & listing details

    • Price per square foot: $559/sqft
    • Tax assessed value: $2,148,800
    • Annual tax amount: $38,592

    Price history

    DateEventPrice
    6/16/2008Sold$2,685,000-10.5%$444/sqft
    Source: Public Record Report a problem
    2/27/2008Listing removed$2,999,000$496/sqft
    Source: NCI #2476894 Report a problem
    1/31/2008Listed for sale$2,999,000+201.4%$496/sqft
    Source: NCI #2476894 Report a problem
    10/21/2004Sold$995,000+19.7%$165/sqft
    Source: Public Record Report a problem
    7/31/2004Sold$831,500+19.6%$137/sqft
    Source: Public Record Report a problem
    11/13/2003Sold$695,000$115/sqft
    Source: Public Record Report a problem

    Public tax history

    YearProperty taxesTax assessment
    2025$38,592 $2,148,800
    2024$38,592 +3.8%$2,148,800
    2023$37,174 +2.6%$2,148,800
    2022$36,229 +1.4%$2,148,800
    2021$35,713 +1.2%$2,148,800
    2020$35,283 +103.5%$2,148,800
    2019$17,340 $2,148,800
    2018$17,340 -50.8%$2,148,800
    2017$35,262 +2.6%$2,148,800
    2016$34,359 +1.7%$2,148,800
    2015$33,779 +1%$2,148,800
    2014$33,457 +3.7%$2,148,800 +1.9%
    2013$32,265 $2,108,800
    2012$32,265 +2.4%$2,108,800
    2011$31,509 +4.2%$2,108,800 -16.6%
    2010$30,245 +3.6%$2,528,800
    2009$29,182 $2,528,800
    2007-- $2,528,800 +343.3%
    2003-- $570,400
    2002-- $570,400
    2001-- $570,400
    Find assessor info on the county website

    Neighborhood: 07417

    Nearby schools

    GreatSchools rating
    Schools provided by the listing agent
    • Elementary: High Mountain Road Elementary
    • Middle: Franklin Avenue Middle School
    • High: Ramapo High School
    • District: Franklin Lakes School District

    Source: The MLS. This data may not be complete. We recommend contacting the local school district to confirm school assignments for this home.

    Get a cash offer in 3 minutes
    Find out how much your home could sell for in as little as 3 minutes with a no-obligation cash offer.
    Estimated market value
    $3,383,100
    Get a cash offer in 3 minutes
    Find out how much your home could sell for in as little as 3 minutes with a no-obligation cash offer.
    Estimated market value
    $3,383,100