Discover your dream home in the heart of a desirable neighborhood with this charming 4-bedroom, 2-bathroom ranch. As you step inside, the warmth of hardwood floors guides you through an inviting layout designed for seamless entertaining. The spacious living area features a wood-burning fireplace, perfect for cozy gatherings on cool evenings. A sunroom bathed in natural light offers a tranquil retreat, ideal for relaxation or enjoying morning coffee. Enjoy a blast from the past in your totally retro kitchen featuring a completely functioning vintage Chambers gas range. The kitchen offers plenty of prep space and storage including a large walk-in pantry. Step out onto your deck for dining al fresco while taking in your beautifully landscaped yard. The primary bedroom is a sanctuary with its own en suite bath, providing privacy and comfort. Three additional bedrooms offer versatility for guests, home office/den, or hobbies. A full basement provides ample storage or potential for additional living space. With some cosmetic updating, this home presents an opportunity to customize and create your ideal living environment. Embrace the potential of this property, where every detail promises comfort and charm. Don’t miss out on this rare offering in one story living. Located in the desirable Edgewood Park neighborhood and award-winning Pennsbury School District, minutes from the train station, and easy access to Rt. 1 and 295. – schedule your showing today and envision the possibilities of calling this place home.
Sold for $667,000
$667,000
860 Queens Dr, Yardley, PA 19067
4beds
1,944sqft
Single Family Residence
Built in 1963
0.4 Acres Lot
$759,900 Zestimate®
$343/sqft
$3,327 Estimated rent
Home value
$759,900
$722,000 - $798,000
$3,327/mo
Zestimate® history
Owner options
List your home for rent
$3,327/mo
Rent Zestimate®
Find your next renter with Zillow Rental Manager. Plus, with online applications, you can quickly screen prospective tenants – for free.
$3,327/mo
Rent Zestimate®
Refinance and save
$4,262/mo
Est. payment
Refinancing to a lower rate could help reduce your monthly payments and save thousands over the life of the loan.
$4,262/mo
Est. payment
Explore your selling options
Work with a Zillow partner agent
Leverage their expertise and Zillow's premium Showcase listings to get your home seen by more buyers.
Get startedList with your own agent
Get your home in front of millions of buyers by listing it on Zillow.
Learn how to do itSell it yourself
Take full control of how buyers see your home on Zillow by listing For Sale by Owner (FSBO).
List your homeWhat's special
Zillow last checked:
Listing updated:
Listed by:
Melissa Watson 404-921-8089,
Marcolla Realty
Bought with:
Carol Mayhew, RS205875L
Coldwell Banker Hearthside
Source: Bright MLS,MLS#: PABU2074974
Facts & features
Interior
Bedrooms & bathrooms
- Bedrooms: 4
- Bathrooms: 2
- Full bathrooms: 2
- Main level bathrooms: 2
- Main level bedrooms: 4
Rooms
- Room types: Living Room, Dining Room, Bedroom 2, Bedroom 3, Bedroom 4, Kitchen, Foyer, Bedroom 1, Bathroom 1, Bathroom 2
Basement
- Area: 800
Heating
- Forced Air, Natural Gas
Cooling
- Central Air, Electric
Appliances
- Included: Dishwasher, Disposal, Dryer, Oven/Range - Gas, Refrigerator, Washer, Water Heater, Gas Water Heater
- Laundry: In Basement
Features
- Ceiling Fan(s), Dining Area, Entry Level Bedroom, Floor Plan - Traditional, Formal/Separate Dining Room, Primary Bath(s), Bathroom - Stall Shower, Bathroom - Tub Shower, Walk-In Closet(s)
- Flooring: Hardwood, Luxury Vinyl, Ceramic Tile, Wood
- Windows: Window Treatments
- Basement: Interior Entry,Walk-Out Access,Concrete
- Number of fireplaces: 1
- Fireplace features: Mantel(s), Wood Burning
Interior area
- Total structure area: 2,744
- Total interior livable area: 1,944 sqft
- Finished area above ground: 1,944
- Finished area below ground: 0
Property
Parking
- Total spaces: 8
- Parking features: Garage Faces Side, Garage Door Opener, Free, Driveway, Attached
- Attached garage spaces: 2
- Uncovered spaces: 6
Accessibility
- Accessibility features: None
Features
- Levels: One
- Stories: 1
- Patio & porch: Deck, Porch
- Exterior features: Lighting, Rain Gutters, Storage, Street Lights
- Pool features: None
- Has view: Yes
- View description: Garden, Street, Trees/Woods
Lot
- Size: 0.4 Acres
- Features: Middle Of Block
Details
- Additional structures: Above Grade, Below Grade
- Parcel number: 20037054
- Zoning: R2
- Zoning description: Residential
- Special conditions: Standard
Construction
Type & style
- Home type: SingleFamily
- Architectural style: Ranch/Rambler
- Property subtype: Single Family Residence
Materials
- Frame
- Foundation: Concrete Perimeter, Block
- Roof: Architectural Shingle
Condition
- Very Good
- New construction: No
- Year built: 1963
Utilities & green energy
- Sewer: Public Sewer
- Water: Public
- Utilities for property: Cable Available, Electricity Available, Natural Gas Available
Community & HOA
Community
- Subdivision: Edgewood Park
HOA
- Has HOA: No
Location
- Region: Yardley
- Municipality: LOWER MAKEFIELD TWP
Financial & listing details
- Price per square foot: $343/sqft
- Tax assessed value: $36,800
- Annual tax amount: $8,546
- Date on market: 7/25/2024
- Listing agreement: Exclusive Right To Sell
- Listing terms: Cash,Conventional,VA Loan,FHA
- Inclusions: Washer / Dryer / Refrigerator / Stove In As Is Condition
- Ownership: Fee Simple
- Road surface type: Black Top
Price history
| Date | Event | Price |
|---|---|---|
| 9/27/2024 | Sold | $667,000$343/sqft |
Source:  Bright MLS #PABU2074974 Report a problem Bright MLS #PABU2074974 Report a problem | ||
| 7/30/2024 | Pending sale | $667,000+11.4%$343/sqft |
Source: Bright MLS #PABU2074974 Report a problem | ||
| 7/25/2024 | Listed for sale | $599,000+201%$308/sqft |
Source: Bright MLS #PABU2074974 Report a problem | ||
| 2/3/1994 | Sold | $199,000$102/sqft |
Source: Public Record Report a problem | ||
Public tax history
| Year | Property taxes | Tax assessment |
|---|---|---|
| 2025 | $9,147 +0.8% | $36,800 |
| 2024 | $9,077 +9.7% | $36,800 |
| 2023 | $8,277 +2.2% | $36,800 |
| 2022 | $8,097 +1.6% | $36,800 |
| 2021 | $7,969 | $36,800 |
| 2020 | $7,969 +3.8% | $36,800 |
| 2018 | $7,674 +4.4% | $36,800 |
| 2017 | $7,350 | $36,800 |
| 2016 | $7,350 | $36,800 |
| 2015 | -- | $36,800 |
| 2014 | -- | $36,800 |
| 2013 | -- | $36,800 |
| 2012 | -- | $36,800 |
| 2011 | -- | $36,800 |
| 2010 | -- | $36,800 |
| 2009 | -- | $36,800 |
| 2008 | -- | $36,800 |
| 2007 | -- | $36,800 |
| 2006 | -- | $36,800 |
| 2005 | -- | $36,800 +300% |
| 2004 | -- | $9,200 |
| 2003 | -- | $9,200 |
| 2002 | -- | $9,200 |
| 2000 | -- | $9,200 |
Find assessor info on the county website
Neighborhood: 19067
Nearby homes
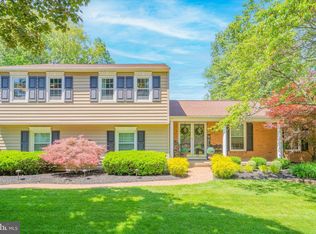
- $896,0004 bd3 ba2.5k sqft852 Queens Dr, Yardley, PA 19067Sold
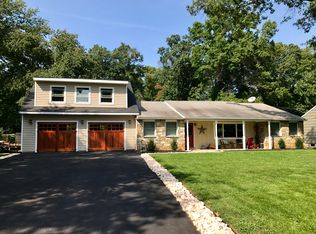
- $734,0003 bd3 ba1.7k sqft872 Queens Dr, Yardley, PA 19067Off Market
- $791,0004 bd3 ba2.7k sqft629 Countess Dr, Yardley, PA 19067Off Market
- $1,017,8004 bd2 ba2.5k sqft643 Countess Dr, Yardley, PA 19067Off Market
- $931,0004 bd2 ba3.1k sqft880 Queens Dr, Yardley, PA 19067Off Market
- $682,3003 bd2 ba1.4k sqft844 Queens Dr, Yardley, PA 19067Off Market
- $739,1004 bd3 ba1.9k sqft861 Queens Dr, Yardley, PA 19067Off Market
- $715,3004 bd2 ba2.1k sqft875 Queens Dr, Yardley, PA 19067Off Market
Nearby schools
GreatSchools rating
- 9/10Edgewood El SchoolGrades: K-5Distance: 0.5 mi
- 6/10Pennwood Middle SchoolGrades: 6-8Distance: 0.7 mi
- 7/10Pennsbury High SchoolGrades: 9-12Distance: 3.3 mi
Schools provided by the listing agent
- District: Pennsbury
Source: Bright MLS. This data may not be complete. We recommend contacting the local school district to confirm school assignments for this home.
Get a cash offer in 3 minutes
Find out how much your home could sell for in as little as 3 minutes with a no-obligation cash offer.
Estimated market value
$759,900
Get a cash offer in 3 minutes
Find out how much your home could sell for in as little as 3 minutes with a no-obligation cash offer.
Estimated market value
$759,900
- Pennsylvania
- Bucks County
- Morrisville
- 19067
- 860 Queens Dr
Nearby cities
Nearby zip codes
Other Morrisville Topics
