Skip main navigation
Off market
  • $862,100

    860 Revere Dr, Saint Louis, MO 63141

    3beds
    3baths
    2,182sqft
    SingleFamily
    Built in 1964
    1.18 Acres Lot
    $862,100 Zestimate®
    $395/sqft
    $3,118 Estimated rent

    Home value

    $862,100

    $793,000 - $940,000

    $3,118/mo

    Zestimate® history
    Loading
    Loading...

    Owner options

    List your home for rent

    $3,118/mo

    Rent Zestimate®

    Find your next renter with Zillow Rental Manager. Plus, with online applications, you can quickly screen prospective tenants – for free.

    Learn more

    $3,118/mo

    Rent Zestimate®

    Refinance and save

    $5,496/mo

    Est. payment

    Refinancing to a lower rate could help reduce your monthly payments and save thousands over the life of the loan.

    See today's rates

    $5,496/mo

    Est. payment

    Explore your selling options

    Work with a Zillow partner agent

    Leverage their expertise and Zillow's premium Showcase listings to get your home seen by more buyers.

    Get started

    List with your own agent

    Get your home in front of millions of buyers by listing it on Zillow.

    Learn how to do it

    Sell it yourself

    Take full control of how buyers see your home on Zillow by listing For Sale by Owner (FSBO).

    List your home

    What's special

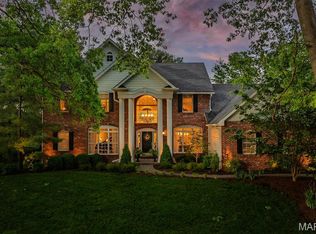
    Have You Been Searching For An Updated Ranch On An Impressive Acre Lot In The Heart of Town & Country? Your Search Is Over! This 3 Br/3 Bath Brick Home Features Over 3500 Sq Ft of Professionally Finished Space W/Quality Upgrades. There Are Gleaming Hdwd Floors & Recessed Lighting Thruout The Home. The Mflr Mstr Br Features His & Hers Closets And Private Bath. The Kitchen Features 42" Cabinetry, Stnls Appliances, Dbl Ovens, Gas Cook Top And Opens To The Vaulted Great Room Addition W/Palladian Window Overlooking One of The Premium Lots. Baths Have Been Updated W/Travertine Or Limestone Floors, New Vanities & Lighting. Decor Is Neutral, Newer Tilt In Windows & Doors, 2 Frplc, Crown Mold, New Lighting Are Just Some of The Upscale Amenities. The Walk Out Ll Would Make An Impressive In Law Suite W/Gourmet Kitchen Offering Viking & Dacor Appliances, Gorgeous Cabinetry, Limestone Countertop, Full Bath & Huge Rec Rm. There Is A Carriage House Which Can Be Used As An Extra Garage/Workspace.

    This property is not currently displayed as for sale or rent on Zillow. This may be different from what's on other websites or public sources.

    Facts & features

    Interior

    Bedrooms & bathrooms
    • Bedrooms: 3
    • Bathrooms: 3
    Heating
    • Forced air
    Cooling
    • Central
    Appliances
    • Included: Dishwasher, Microwave, Range / Oven, Washer
    Features
    • Has fireplace: Yes
    Interior area
    • Total interior livable area: 2,182 sqft

    Property

    Parking
    • Total spaces: 3
    • Parking features: Garage - Attached, Garage - Detached
    Features
    • Exterior features: Brick
    Lot
    • Size: 1.18 Acres
    Details
    • Parcel number: 19O210070

    Construction

    Type & style
    • Home type: SingleFamily
    Condition
    • Year built: 1964

    Community & HOA

    HOA
    • Has HOA: Yes
    • HOA fee: $13 monthly
    Location
    • Region: Saint Louis

    Financial & listing details

    • Price per square foot: $395/sqft
    • Tax assessed value: $769,900
    • Annual tax amount: $8,063

    Price history

    DateEventPrice
    11/5/2012Sold--
    Source: MARIS #12037275 Report a problem
    6/26/2012Listed for sale$479,900$220/sqft
    Source: Prudential Advantage, REALTORS #12037275 Report a problem
    6/10/2010Sold--
    Source: Public Record Report a problem
    4/25/2010Listed for sale$479,900$220/sqft
    Source: American Realty Group #10025447 Report a problem
    4/6/2010Sold--
    Source: Public Record Report a problem
    9/1/2004Sold--
    Source: Public Record Report a problem
    10/20/1999Sold--
    Source: Public Record Report a problem

    Public tax history

    YearProperty taxesTax assessment
    2025$8,063 +12.9%$146,280 +19.1%
    2024$7,145 +5.7%$122,820
    2023$6,762 +8%$122,820 +18.9%
    2022$6,259 +0.8%$103,310
    2021$6,207 +22.2%$103,310 +27.8%
    2020$5,081 +2.1%$80,860
    2019$4,977 $80,860 +8.9%
    2018$4,977 $74,270
    2017$4,977 +1.4%$74,270 -2.3%
    2016$4,910 -7.2%$76,040
    2015$5,288 $76,040 -2.4%
    2014$5,288 +0.6%$77,880
    2013$5,255 $77,880 +13%
    2012-- $68,910
    2011-- $68,910
    2010$4,025 +4.7%$68,910
    2009$3,844 -18.1%$68,910 -20.9%
    2008$4,695 +11.6%$87,170
    2007$4,206 $87,170 +15.5%
    2006$4,206 -0.8%$75,460
    2005$4,241 +11.7%$75,460 +8.2%
    2003$3,796 +1.3%$69,760 +4.2%
    2002$3,748 +23.9%$66,980
    2001$3,026 $66,980
    Find assessor info on the county website

    Neighborhood: 63141

    Nearby schools

    GreatSchools rating
    Get a cash offer in 3 minutes
    Find out how much your home could sell for in as little as 3 minutes with a no-obligation cash offer.
    Estimated market value
    $862,100
    Get a cash offer in 3 minutes
    Find out how much your home could sell for in as little as 3 minutes with a no-obligation cash offer.
    Estimated market value
    $862,100