Multiple offers received. Deadline set for 5pm on Friday 5/8. Tucked away on a cul-de-sac in the Bonner Springs School District, this beautifully updated 4-bedroom, 3 full bath home offers comfort, space, and a truly special setting. With no neighbors behind, the home backs to walking trails, the scenic Kaw River, and nature, creating a peaceful backdrop that is hard to find. Enjoy morning coffee on the front deck or relax and entertain on the expanded rear deck and patio overlooking the flat, privacy-fenced backyard with shed.
Inside, you’ll love the large kitchen with tons of cabinet space, refinished cabinetry, a new sink, and an ideal layout for gathering. The kitchen and living room feature soaring vaulted ceilings that give the home an open, airy feel, making this floorplan perfect for entertaining. The spacious primary suite includes a walk-in closet and private bath designed for comfort and functionality.
This home has seen numerous updates, including fresh paint throughout, newer carpet, new trim and doors, updated fixtures and hardware, a few new windows, and stylish feature walls in some bedrooms. Major mechanical updates include a newer roof in 2018 and HVAC in 2017. A whole-home water filtration system with reverse osmosis and water softener is also negotiable.
The 3-car tandem garage offers even more flexibility with a rear walk-out door and a spacious storage nook. Conveniently located near highways, The Legends, just 15 minutes to downtown KC, and under 30 minutes to KCI Airport, this home combines peaceful surroundings with easy access to everything you need.
Sold
Price Unknown
860 River Dr, Edwardsville, KS 66111
4beds
1,751sqft
Single Family Residence
Built in 2003
6,969 Square Feet Lot
$376,500 Zestimate®
$--/sqft
$2,074 Estimated rent
Home value
$376,500
$335,000 - $422,000
$2,074/mo
Zestimate® history
Owner options
List your home for rent
$2,074/mo
Rent Zestimate®
Find your next renter with Zillow Rental Manager. Plus, with online applications, you can quickly screen prospective tenants – for free.
$2,074/mo
Rent Zestimate®
Refinance and save
Refinancing to a lower rate could help reduce your monthly payments and save thousands over the life of the loan.
Explore your selling options
Work with a Zillow partner agent
Leverage their expertise and Zillow's premium Showcase listings to get your home seen by more buyers.
Get startedList with your own agent
Get your home in front of millions of buyers by listing it on Zillow.
Learn how to do itSell it yourself
Take full control of how buyers see your home on Zillow by listing For Sale by Owner (FSBO).
List your homeWhat's special
Zillow last checked:
Listing updated:
Listed by:
Holly Renfro 913-638-2783,
Platinum Realty LLC
Bought with:
Jolianna Renfro, 00253507
Platinum Realty LLC
Source: Heartland MLS as distributed by MLS GRID,MLS#: 2615243
Facts & features
Interior
Bedrooms & bathrooms
- Bedrooms: 4
- Bathrooms: 3
- Full bathrooms: 3
Primary bedroom
- Features: Carpet, Ceiling Fan(s)
- Level: Third
- Area: 156 Square Feet
- Dimensions: 13 x 12
Bedroom 2
- Features: Carpet
- Level: Third
- Area: 100 Square Feet
- Dimensions: 10 x 10
Bedroom 3
- Features: Carpet
- Level: Third
- Area: 99 Square Feet
- Dimensions: 11 x 9
Bedroom 4
- Features: Carpet
- Level: Basement
Primary bathroom
- Features: Ceramic Tiles, Double Vanity
- Level: First
Dining room
- Features: Carpet
- Level: Second
- Area: 110 Square Feet
- Dimensions: 10 x 11
Kitchen
- Features: Ceramic Tiles, Pantry
- Level: Second
- Area: 110 Square Feet
- Dimensions: 10 x 11
Living room
- Features: Carpet, Ceiling Fan(s), Fireplace
- Level: First
- Area: 238 Square Feet
- Dimensions: 17 x 14
Heating
- Electric, Heat Pump
Cooling
- Electric, Heat Pump
Appliances
- Laundry: Lower Level
Features
- Ceiling Fan(s), Pantry, Vaulted Ceiling(s), Walk-In Closet(s)
- Flooring: Carpet, Tile, Vinyl
- Windows: Window Coverings
- Basement: Daylight,Finished
- Number of fireplaces: 1
- Fireplace features: Heat Circulator, Living Room
Interior area
- Total structure area: 1,751
- Total interior livable area: 1,751 sqft
- Finished area above ground: 1,355
- Finished area below ground: 396
Property
Parking
- Total spaces: 2
- Parking features: Attached, Garage Faces Front
- Attached garage spaces: 2
Features
- Patio & porch: Deck, Porch
- Fencing: Privacy,Wood
Lot
- Size: 6,969 Square Feet
- Dimensions: 77' x 88'
- Features: City Lot
Details
- Parcel number: 260024
Construction
Type & style
- Home type: SingleFamily
- Architectural style: Traditional
- Property subtype: Single Family Residence
Materials
- Frame
- Roof: Composition
Condition
- Year built: 2003
Utilities & green energy
- Sewer: Public Sewer
- Water: Public
Community & HOA
Community
- Subdivision: River Falls
HOA
- Has HOA: No
Location
- Region: Edwardsville
Financial & listing details
- Tax assessed value: $332,700
- Annual tax amount: $5,766
- Date on market: 5/1/2026
- Listing terms: Cash,Conventional,FHA,VA Loan
- Ownership: Private
Price history
| Date | Event | Price |
|---|---|---|
| 6/9/2026 | Sold | -- |
Source:  Heartland MLS as distributed by MLS GRID #2615243 Report a problem Heartland MLS as distributed by MLS GRID #2615243 Report a problem | ||
| 5/8/2026 | Pending sale | $365,000$208/sqft |
Source: Heartland MLS as distributed by MLS GRID #2615243 Report a problem | ||
| 5/1/2026 | Listed for sale | $365,000+35.2%$208/sqft |
Source: Heartland MLS as distributed by MLS GRID #2615243 Report a problem | ||
| 12/6/2022 | Sold | -- |
Source: Heartland MLS as distributed by MLS GRID #2408196 Report a problem | ||
| 11/7/2022 | Pending sale | $269,900$154/sqft |
Source: Heartland MLS as distributed by MLS GRID #2408196 Report a problem | ||
| 10/18/2022 | Contingent | $269,900$154/sqft |
Source: Heartland MLS as distributed by MLS GRID #2408196 Report a problem | ||
| 10/14/2022 | Listed for sale | $269,900+42.8%$154/sqft |
Source: Heartland MLS as distributed by MLS GRID #2408196 Report a problem | ||
| 2/2/2018 | Sold | -- |
Source: Heartland MLS as distributed by MLS GRID #45001_2079445 Report a problem | ||
| 1/4/2018 | Pending sale | $189,000$108/sqft |
Source: ReeceNichols Leawood #2079445 Report a problem | ||
| 1/2/2018 | Listed for sale | $189,000$108/sqft |
Source: ReeceNichols Leawood #2079445 Report a problem | ||
| 11/23/2017 | Pending sale | $189,000$108/sqft |
Source: ReeceNichols Leawood #2079445 Report a problem | ||
| 11/20/2017 | Listed for sale | $189,000+21.9%$108/sqft |
Source: ReeceNichols Leawood #2079445 Report a problem | ||
| 3/31/2015 | Sold | -- |
Source: Agent Provided Report a problem | ||
| 1/27/2014 | Listing removed | $155,000$89/sqft |
Source: Gadwood Group Realty Company, Inc. #1850065 Report a problem | ||
| 1/3/2014 | Pending sale | $155,000$89/sqft |
Source: Gadwood Group Realty Company, Inc. #1850065 Report a problem | ||
| 9/12/2013 | Listed for sale | $155,000+0.1%$89/sqft |
Source: Gadwood Group Realty Company, Inc. #1850065 Report a problem | ||
| 9/26/2012 | Listing removed | $154,900$88/sqft |
Source: Reece & Nichols Roberts #1792502 Report a problem | ||
| 8/30/2012 | Price change | $154,900-2.8%$88/sqft |
Source: Reece & Nichols #1792502 Report a problem | ||
| 7/29/2012 | Price change | $159,400-0.3%$91/sqft |
Source: Platinum Realty #1767771 Report a problem | ||
| 6/6/2012 | Price change | $159,900-3%$91/sqft |
Source: Platinum Realty #1767771 Report a problem | ||
| 3/5/2012 | Listed for sale | $164,900-3%$94/sqft |
Source: Platinum Realty #1767771 Report a problem | ||
| 7/1/2011 | Listing removed | $169,950$97/sqft |
Source: Prudential Kansas City Realty #1716016 Report a problem | ||
| 4/16/2011 | Price change | $169,950-2.9%$97/sqft |
Source: Prudential Kansas City Realty #1716016 Report a problem | ||
| 3/6/2011 | Listed for sale | $174,950$100/sqft |
Source: Prudential Kansas City Realty #1716016 Report a problem | ||
Public tax history
| Year | Property taxes | Tax assessment |
|---|---|---|
| 2025 | $5,766 +0.5% | $38,260 +1.5% |
| 2024 | $5,735 +1.4% | $37,708 +8% |
| 2023 | $5,657 +14.6% | $34,902 +15.3% |
| 2022 | $4,937 +12.6% | $30,268 +18.7% |
| 2021 | $4,385 +5.2% | $25,498 +8% |
| 2020 | $4,171 +1.7% | $23,610 +4% |
| 2019 | $4,101 +11.7% | $22,701 +10.3% |
| 2018 | $3,673 +3% | $20,574 +4% |
| 2017 | $3,565 +3.4% | $19,784 +4% |
| 2016 | $3,449 -0.1% | $19,022 |
| 2015 | $3,451 +17.2% | $19,022 -0.6% |
| 2014 | $2,945 | $19,137 |
| 2013 | -- | $19,137 +0% |
| 2012 | -- | $19,136 |
| 2011 | -- | -- |
| 2008 | -- | $18,401 -16.6% |
| 2007 | -- | $22,058 +4.6% |
| 2006 | -- | $21,092 +10.2% |
| 2005 | -- | $19,148 -5.5% |
| 2004 | -- | $20,263 +650.5% |
| 2003 | -- | $2,700 +33.1% |
| 2002 | -- | $2,028 |
Find assessor info on the county website
Neighborhood: 66111
Nearby homes
- $312,3004 bd3 ba1.7k sqft860 River Dr, Kansas City, KS 66111Off Market
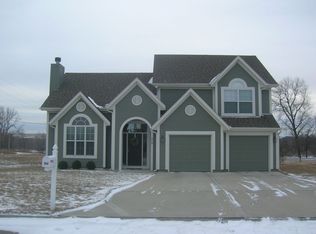
- $330,2003 bd2 ba1.4k sqft830 River Dr, Kansas City, KS 66111Off Market
- $320,7003 bd2 ba1.1k sqft870 River Dr, Edwardsville, KS 66111Off Market
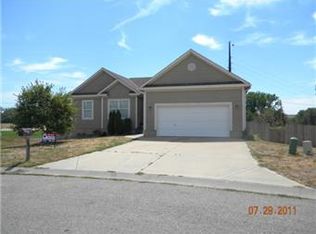
- $--3 bd3 ba1.3k sqft870 River Falls Rd, Edwardsville, KS 66111Sold
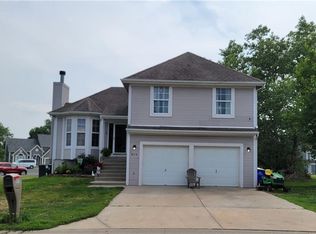
- $--4 bd3 ba1.8k sqft820 River Dr, Edwardsville, KS 66111Sold
- $317,5003 bd3 ba1.5k sqft880 River Dr, Edwardsville, KS 66111Off Market
- $320,1003 bd2 ba1.4k sqft810 River Dr, Edwardsville, KS 66111Off Market
- $362,7004 bd3 ba2.5k sqft890 River Dr, Edwardsville, KS 66111Off Market
Nearby schools
GreatSchools rating
- 5/10Edwardsville Elementary SchoolGrades: K-5Distance: 1.1 mi
- 4/10Robert E Clark Middle SchoolGrades: 6-8Distance: 4.3 mi
- 2/10Bonner Springs High SchoolGrades: 9-12Distance: 4.3 mi
Schools provided by the listing agent
- Elementary: Edwardsville
- Middle: Clark
- High: Bonner Springs
Source: Heartland MLS as distributed by MLS GRID. This data may not be complete. We recommend contacting the local school district to confirm school assignments for this home.
Get a cash offer in 3 minutes
Find out how much your home could sell for in as little as 3 minutes with a no-obligation cash offer.
Estimated market value
$376,500
Get a cash offer in 3 minutes
Find out how much your home could sell for in as little as 3 minutes with a no-obligation cash offer.
Estimated market value
$376,500
- Kansas
- Wyandotte County
- Edwardsville
- 66111
- 860 River Dr
Nearby cities
Nearby zip codes
Other Edwardsville Topics
