WELCOME HOME! This incredible yard backs up to acres of farmland! Better than new, this beautifully upgraded home offers modern style, thoughtful updates, and peaceful views with no rear neighbors. Backing to open farmland with grazing livestock, you'll enjoy rare privacy and tranquil Texas sunsets from the oversized covered patio. Inside, the open-concept floor plan seamlessly connects the kitchen, dining, and living areas, creating the perfect space for everyday living and entertaining. The home has been tastefully enhanced with fresh interior paint, luxury vinyl tile flooring throughout the main living areas, a custom living room accent wall, professionally landscaped flower beds, and new gutters. The spacious kitchen features Whirlpool stainless steel appliances, while the built-in smart home system allows convenient remote control of security, lighting, and temperature. Located in a well-maintained community with a neighborhood pool, playground, dog park, walking trails, and green spaces, this home also offers quick access to Eagle Mountain Lake, Alliance Town Center, and the Fort Worth Stockyards. Plus, enjoy added peace of mind with remaining D.R. Horton builder warranties, including major mechanical coverage through 2027 and structural coverage through 2035. This move-in ready home combines modern comfort, scenic surroundings, and an unbeatable location.
For sale
Price cut: $2K (8/16)
$338,000
860 Round Robin Ln, Fort Worth, TX 76131
4beds
1,875sqft
Single Family Residence
Built in 2024
6,011 Square Feet Lot
$336,700 Zestimate®
$180/sqft
$50/mo HOA
What's special
Modern styleBeautifully upgraded homeFresh interior paintOpen-concept floor planOversized covered patioRare privacyTranquil texas sunsets
- 46 days |
- 168 |
- 18 |
Likely to sell faster than
Zillow last checked:
Listing updated:
Listed by:
Emelee Field 0751725 817-354-7653,
Century 21 Mike Bowman, Inc. 817-354-7653
Source: NTREIS,MLS#: 21324092
Facts & features
Interior
Bedrooms & bathrooms
- Bedrooms: 4
- Bathrooms: 2
- Full bathrooms: 2
Primary bedroom
- Features: En Suite Bathroom, Linen Closet, Walk-In Closet(s)
- Level: First
- Dimensions: 19 x 14
Bedroom
- Features: Walk-In Closet(s)
- Level: First
- Dimensions: 12 x 10
Bedroom
- Features: Walk-In Closet(s)
- Level: First
- Dimensions: 12 x 10
Bedroom
- Features: Walk-In Closet(s)
- Level: First
- Dimensions: 10 x 10
Dining room
- Level: First
- Dimensions: 14 x 8
Kitchen
- Features: Built-in Features, Granite Counters, Kitchen Island, Pantry, Walk-In Pantry
- Level: First
- Dimensions: 14 x 11
Living room
- Level: First
- Dimensions: 19 x 15
Heating
- Central, Natural Gas
Cooling
- Central Air, Electric, ENERGY STAR Qualified Equipment
Appliances
- Included: Some Gas Appliances, Dishwasher, Disposal, Gas Oven, Gas Range, Plumbed For Gas, Tankless Water Heater
Features
- Built-in Features, Decorative/Designer Lighting Fixtures, Eat-in Kitchen, Granite Counters, Kitchen Island, Open Floorplan, Pantry, Smart Home, Walk-In Closet(s)
- Flooring: Carpet, Ceramic Tile
- Has basement: No
- Has fireplace: No
Interior area
- Total interior livable area: 1,875 sqft
Video & virtual tour
Property
Parking
- Total spaces: 2
- Parking features: Driveway, Garage
- Attached garage spaces: 2
Features
- Levels: One
- Stories: 1
- Patio & porch: Covered
- Exterior features: Lighting, Rain Gutters
- Pool features: None, Community
- Fencing: Wood
Lot
- Size: 6,011 Square Feet
- Features: Landscaped, Few Trees
Details
- Parcel number: 43127030
Construction
Type & style
- Home type: SingleFamily
- Architectural style: Traditional,Detached
- Property subtype: Single Family Residence
Materials
- Brick
- Foundation: Slab
- Roof: Composition
Condition
- Year built: 2024
Utilities & green energy
- Sewer: Public Sewer
- Water: Public
- Utilities for property: Electricity Connected, Sewer Available, Water Available
Community & HOA
Community
- Features: Clubhouse, Park, Pool, Trails/Paths
- Subdivision: Cedarbrook
HOA
- Has HOA: Yes
- Services included: All Facilities, Association Management, Maintenance Grounds
- HOA fee: $600 annually
- HOA name: Vcm, Inc
- HOA phone: 972-612-2303
Location
- Region: Fort Worth
Financial & listing details
- Price per square foot: $180/sqft
- Tax assessed value: $172,058
- Annual tax amount: $4,094
- Date on market: 7/8/2026
- Cumulative days on market: 47 days
- Listing terms: Cash,Conventional,FHA,VA Loan
- Exclusions: Fridge, washer, and dryer
Estimated market value
$336,700
$320,000 - $354,000
$2,360/mo
Price history
| Date | Event | Price |
|---|---|---|
| 8/16/2026 | Price change | $338,000-0.6%$180/sqft |
Source: NTREIS #21324092 Report a problem | ||
| 7/8/2026 | Listed for sale | $340,000$181/sqft |
Source: NTREIS #21324092 Report a problem | ||
Public tax history
| Year | Property taxes | Tax assessment |
|---|---|---|
| 2025 | $4,094 | $172,058 |
Find assessor info on the county website
Monthly payment
Est. payment
Payment breakdown
Explore the cost of this home by adjusting the details. Changes won't be saved.Climate risks
Neighborhood: 76131
Nearby schools
GreatSchools rating
- 4/10Elizabeth Lopez Hatley Elementary SchoolGrades: PK-5Distance: 0.6 mi
- 4/10Prarie Vista Middle SchoolGrades: 6-8Distance: 1.2 mi
- 4/10Eagle Mountain High SchoolGrades: 9-12Distance: 2.5 mi
Schools provided by the listing agent
- Elementary: Comanche Springs
- Middle: Prairie Vista
- High: Eagle Mountain
- District: Eagle MT-Saginaw ISD
Source: NTREIS. This data may not be complete. We recommend contacting the local school district to confirm school assignments for this home.
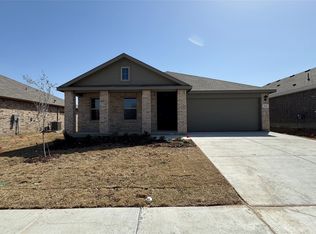
- $--3 bd2 ba1.4k sqft845 Round Robin Ln, Fort Worth, TX 76131Sold
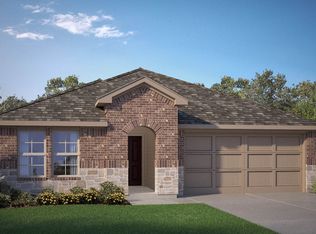
- $--4 bd3 ba2k sqft856 Round Robin Ln, Fort Worth, TX 76131Sold
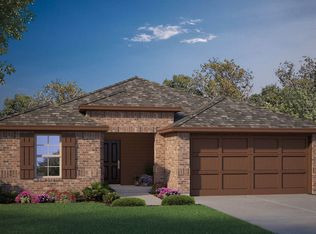
- $--3 bd2 ba1.6k sqft864 Round Robin Ln, Fort Worth, TX 76131Sold
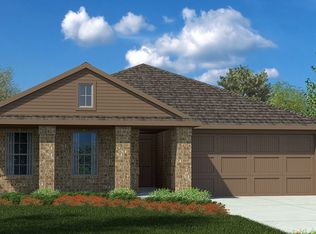
- $--3 bd2 ba1.4k sqft857 Round Robin Ln, Fort Worth, TX 76131Sold
- $415,8114 bd3 ba2.3k sqft8637 Wagley Robertson Rd, Fort Worth, TX 76131Off Market
- $--3 bd2 ba1.4k sqft829 Round Robin Ln, Fort Worth, TX 76131Sold
- $--4 bd3 ba2.2k sqft841 Round Robin Ln, Fort Worth, TX 76131Sold
- $--4 bd2 ba1.8k sqft8417 Stout Dr, Fort Worth, TX 76131Sold
A local agent can set up tours, give advice and negotiate with sellers.
Similar homes
- $329,0004 bd2 ba1.5k sqft336 Youngblood Ln, Fort Worth, TX 76131For Sale
 MLS ID #21276448, Stevie Pendergrass. NTREIS
 - $339,9994 bd2 ba1.8k sqft633 Captree Ln, Fort Worth, TX 76131For Sale
 MLS ID #21297703, April Contreras. NTREIS
 - $329,9003 bd2 ba1.4k sqft8621 Willowsun Way, Fort Worth, TX 76131For Sale
 MLS ID #21343109, Courtney Hansen Black. NTREIS
 - $314,9994 bd2 ba1.8k sqft8413 Wildwest Dr, Fort Worth, TX 76131For Sale
 MLS ID #21296227, Emilie Williamson. NTREIS
 - $395,0004 bd3 ba2.1k sqft8913 Lantana Meadow Dr, Fort Worth, TX 76131For SaleMLS ID #21362214, Sarah Lyons. NTREIS
- $309,9004 bd2 ba1.8k sqft256 Olympia Marble Dr, Fort Worth, TX 76131For SaleMLS ID #21353305, Thanh Tran. NTREIS
- $359,9953 bd2 ba1.9k sqft8740 Copper River Dr, Fort Worth, TX 76131For SaleMLS ID #21351973, Francisco Garza. NTREIS
- $309,9003 bd2 ba1.7k sqft8213 Wildwest Dr, Fort Worth, TX 76131For SaleMLS ID #21298538, Sarah Lyons. NTREIS
- $315,0003 bd2 ba1.8k sqft432 Cold Mountain Trl, Fort Worth, TX 76131For SaleMLS ID #21195801, Misti Cross. NTREIS
- $308,0003 bd2 ba1.4k sqft1137 Takeoff Ave, Fort Worth, TX 76131For SaleMLS ID #21343703, Starla Karlis. NTREIS
- $330,0004 bd2 ba1.5k sqft8605 Mirror Lake Dr, Fort Worth, TX 76179For SaleMLS ID #21307500, Melissa Serna. NTREIS
- $405,0004 bd3 ba2.1k sqft8713 Rock Hibiscus Dr, Fort Worth, TX 76131For SaleMLS ID #21336758, Jay Scarpinato. NTREIS
- $385,0004 bd3 ba2.1k sqft8948 Bronze Meadow Dr, Fort Worth, TX 76131For SaleMLS ID #21168009, Shana Martin. NTREIS
- $365,0004 bd2 ba1.9k sqft2500 Eden Creek Dr, Fort Worth, TX 76179For SaleMLS ID #21291759, Bilal Omar. NTREIS
- $359,0004 bd3 ba2.6k sqft9125 Edenberry Ln, Fort Worth, TX 76179For SaleMLS ID #21346291, Stacey Buettner. NTREIS
- $339,9004 bd3 ba2.2k sqft5016 Coral Creek Dr, Fort Worth, TX 76135For SaleMLS ID #21338366, Claudia Willick. NTREIS
- $317,5003 bd2 ba1.7k sqft5044 Sugarcane Lane, Fort Worth, TX 76179For SaleMLS ID #21336201, Charles Brown. NTREIS
- $389,9003 bd2 ba2k sqft8924 Flying Eagle Ln, Fort Worth, TX 76131For SaleMLS ID #21338079, Laura Crowl. NTREIS
- $359,9004 bd3 ba2k sqft2532 Ponca Dr, Fort Worth, TX 76179For SaleMLS ID #21224548, Dylan King. NTREIS
- $370,0004 bd2 ba1.8k sqft4724 Swan Neck Dr, Fort Worth, TX 76179For SaleMLS ID #21233344, Holly Oestereich. NTREIS
