Charming Single-Story Home in Desirable East Anaheim.
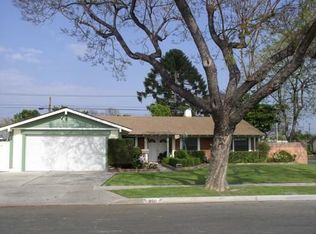
Welcome to this spacious 4-bedroom, 2-bathroom single-story home located in one of East Anaheim's most peaceful and established neighborhoods. Situated on a desirable corner lot, this property offers a side gate with convenient access to the backyard, providing additional parking options, including potential RV parking.
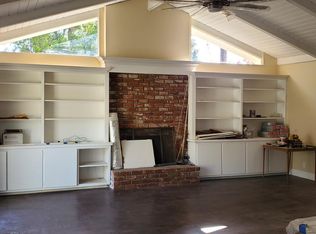
Inside, you'll find a spacious living room highlighted by a cozy fireplace, creating the perfect setting for relaxing or entertaining. The home features dual-pane windows throughout, recessed lighting, ceiling fans in the dining room, living room, and all bedrooms, as well as a newer roof for added peace of mind.
The dining area opens to the side yard through a sliding glass door, while a second sliding glass door in the living room provides easy access to the backyard, allowing for seamless indoor-outdoor living.
The attached two-car garage offers ample parking and includes built-in storage cabinets and a utility sink. Residents will appreciate the tranquil neighborhood setting and close proximity to a nearby walking trail.
Conveniently located near parks, schools, shopping, and the Anaheim Coves Trail, this home also offers easy access to major attractions including Disneyland Resort, Los Angeles Angels Stadium, and Honda Center, with quick connections to the 5, 57, and 91 freeways.
A wonderful opportunity offering comfort, convenience, and future potential in a prime Anaheim location.
Under contract
Listed by: Berkshire Hathaway HomeServices California Properties • Blanca Ramos • Contact: 714-832-8800
$980,000
860 S Chantilly St, Anaheim, CA 92806
4beds
1,583sqft
Single Family Residence
Built in 1962
7,665 Square Feet Lot
$986,000 Zestimate®
$619/sqft
$-- HOA
What's special
- 13 days |
- 951 |
- 38 |
Likely to sell faster than
Zillow last checked:
Listing updated:
Listed by:
Blanca Ramos DRE #01385933 714-270-0008,
Berkshire Hathaway HomeServices California Properties
Source: CRMLS,MLS#: PW26132453
Originating MLS: California Regional MLS
Facts & features
Interior
Bedrooms & bathrooms
- Bedrooms: 4
- Bathrooms: 2
- Full bathrooms: 2
- Main level bathrooms: 2
- Main level bedrooms: 4
Rooms
- Room types: Bedroom, Living Room
Bedroom
- Features: All Bedrooms Down
Bathroom
- Features: Bathroom Exhaust Fan, Separate Shower, Tub Shower
Cooling
- Central Air
Appliances
- Included: Dishwasher, Gas Cooktop, Gas Water Heater, Water Heater
- Laundry: Electric Dryer Hookup, Gas Dryer Hookup, In Garage
Features
- Block Walls, Ceiling Fan(s), Eat-in Kitchen, All Bedrooms Down
- Flooring: Carpet, Tile
- Doors: Sliding Doors
- Windows: Blinds, Double Pane Windows, Screens
- Has fireplace: Yes
- Fireplace features: Living Room
- Common walls with other units/homes: No Common Walls
Interior area
- Total interior livable area: 1,583 sqft
Property
Parking
- Total spaces: 2
- Parking features: Direct Access, Driveway, Garage, RV Access/Parking
- Attached garage spaces: 2
Features
- Levels: One
- Stories: 1
- Entry location: Front
- Patio & porch: Concrete
- Pool features: None
- Spa features: None
- Fencing: Block
- Has view: Yes
- View description: None
Lot
- Size: 7,665 Square Feet
- Features: Back Yard, Corner Lot, Front Yard
Details
- Parcel number: 25337330
- Special conditions: Standard
Construction
Type & style
- Home type: SingleFamily
- Architectural style: Traditional
- Property subtype: Single Family Residence
Materials
- Roof: Shingle
Condition
- Repairs Cosmetic
- New construction: No
- Year built: 1962
Utilities & green energy
- Sewer: Public Sewer
- Water: Public
- Utilities for property: Electricity Connected, Natural Gas Connected, Sewer Connected, Water Connected
Community & HOA
Community
- Features: Biking, Sidewalks
Location
- Region: Anaheim
Financial & listing details
- Price per square foot: $619/sqft
- Tax assessed value: $752,706
- Annual tax amount: $12,406
- Date on market: 6/24/2026
- Cumulative days on market: 13 days
- Listing terms: Cash,Cash to New Loan,Conventional,FHA
Estimated market value
$986,000
$937,000 - $1.04M
$4,717/mo
Price history
| Date | Event | Price |
|---|---|---|
| 7/6/2026 | Contingent | $980,000$619/sqft |
Source: | ||
| 6/24/2026 | Listed for sale | $980,000+81.5%$619/sqft |
Source: | ||
| 12/2/2004 | Sold | $540,000+68.8%$341/sqft |
Source: Public Record Report a problem | ||
| 11/15/2002 | Sold | $320,000+82.9%$202/sqft |
Source: Public Record Report a problem | ||
| 4/23/1996 | Sold | $175,000$111/sqft |
Source: Public Record Report a problem | ||
Public tax history
| Year | Property taxes | Tax assessment |
|---|---|---|
| 2025 | $12,406 +47.3% | $752,706 +2% |
| 2024 | $8,424 +2.1% | $737,948 +2% |
| 2023 | $8,249 +9.1% | $723,479 +10.2% |
| 2022 | $7,563 -28.1% | $656,492 +2% |
| 2021 | $10,525 -0.4% | $643,620 |
| 2020 | $10,569 | $643,620 +2% |
| 2019 | $10,569 +2.4% | $631,000 +11.3% |
| 2018 | $10,324 +9.3% | $567,000 |
| 2017 | $9,443 | $567,000 |
| 2016 | $9,443 +42.8% | $567,000 +5.2% |
| 2015 | $6,614 +20.9% | $539,000 +11.1% |
| 2014 | $5,471 | $485,000 +20% |
| 2013 | -- | $404,160 |
| 2012 | -- | $404,160 -4% |
| 2011 | -- | $421,000 +6.6% |
| 2010 | -- | $395,000 |
| 2009 | -- | $395,000 -29.7% |
| 2008 | -- | $561,816 |
| 2007 | -- | $561,816 +2% |
| 2006 | -- | $550,800 +2% |
| 2005 | -- | $540,000 +65.7% |
| 2004 | -- | $325,974 +1.9% |
| 2003 | -- | $320,000 +62.7% |
| 2002 | -- | $196,678 +2% |
| 2001 | $1,970 +1.9% | $192,822 +2% |
| 2000 | $1,932 | $189,042 |
Find assessor info on the county website
Monthly payment
Est. payment$--/mo
Payment breakdown
Explore the cost of this home by adjusting the details. Changes won't be saved.All calculations are estimates and provided by Zillow, Inc. for informational purposes only. Actual amounts may vary.
HOA fees may include property taxes on listings classified as Co-Ops. Contact the listing agent and/or owner for fee details.
Mortgage interest rates are dependent on a number of factors, including credit score, down payment, and repayment length. Interest rate data provided by Zillow Group Marketplace, Inc. as of 1/1/1970 from various mortgage lenders with which we have lead or other similar arrangements; the Estimated Payment is an average of those rates.
See how much you could borrow to make a competitive offer.
Climate risks
Neighborhood: Southeast Anaheim
Nearby schools
GreatSchools rating
- 5/10Juarez (Benito) Elementary SchoolGrades: K-6Distance: 0.4 mi
- 2/10South Junior High SchoolGrades: 7-8Distance: 0.5 mi
- 4/10Katella High SchoolGrades: 9-12Distance: 0.7 mi
Schools provided by the listing agent
- Elementary: Juarez
- Middle: South
- High: Katella
Source: CRMLS. This data may not be complete. We recommend contacting the local school district to confirm school assignments for this home.
A local agent can set up tours, give advice and negotiate with sellers.
Local buyer's agents are ready to help
- California
- Orange County
- Anaheim
- 92806
- Southeast Anaheim
- 860 S Chantilly St