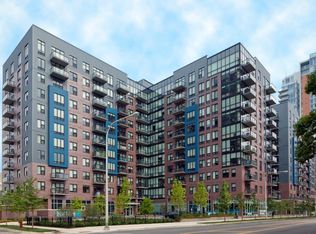
Hi! My names Dan. The Chicago apartment search isnt easy, but Im here to help. You can only get so much from navigating the Internet, so give me a call or shoot me a text. Ill answer any questions about this unit or Chicago real estate in general, and can offer you a few suggestions based on your preferences. Let me know what youre thinking, and lets find you a home. Heres some info on this apartment:Community Amenities:-Full-service fitness center with private studio for yoga or fitness class on demand-24-hour lounge with fireplace, TVs, billiards and foosball table-Kitchen/lounge with coffee bar-Tech lounge and private meeting room-SilverIP Gigabit broadband-Pool and BBQ area-Rooftop sundecks in each building-Outdoor lounge with banquette seating, TVs, kitchen, built-in grills, fire pit and lush landscaping-Outdoor kitchen and grilling area-Sport court and multi-purpose green space-Dog park and dog wash-Two parking garages (one in each building)-Electric car charging stations-Bicycle storage-Recycling center-On-site dry cleaner drop off and pickup-5,000 square feet of ground floor retail-Glass enclosed center walkway between buildings-Bike sharing Divvy station-Walking distance to grocery stores, restaurants, coffee shops, cafes & gyms-LEED Silver & ENERGY STAR Certified community-Breatheasy smoke-free community -- inside and out-Short-Term Furnished Apartments AvailableApartment Features:-Convertible, one-bedroom & two-bedroom floor plans-Two soft loft designer finish packages to choose from-Ten-foot ceilings with exposed concrete and spiral duct work-Wired for SilverIP Gigabit broadband Internet-Wood flooring throughout*-Elegant quartz countertops in kitchens and baths-Fully-equipped kitchens with stainless steel GE ENERGY STAR appliances-Espresso or slate gray kitchen cabinets with designer tile backsplashes-Modern fixtures with gooseneck kitchen faucet & pull-down sprayer-Undermount sinks in kitchens and baths-Porcelain tile bath flooring & tile surrounds-Full-size stackable washers & dryers-Programmable thermostats-Carpet in bedrooms*-Accent or exposed brick wall*-Optional in-home bicycle wall mount-Scenic city views-Private balconies or terraces** In select apartment homesDisclaimer: 12 month lease term unless otherwise noted. Pricing, availability and specials are subject to change at any time without notice. Information above is believed to be accurate; however is subject to errors and omissions. Photos may be of model unit. Actual available apartment may vary depending on move in date.
This property is not currently displayed as for sale or rent on Zillow. This may be different from what's on other websites or public sources.