Skip main navigation
Sold for $865,000
  • $865,000

    860 S Irving Street #860-862, Denver, CO 80219

    7beds
    5baths
    3,434sqft
    Triplex
    Built in 1942
    -- sqft lot
    $834,000 Zestimate®
    $252/sqft
    $2,133 Estimated rent

    Home value

    $834,000

    $776,000 - $901,000

    $2,133/mo

    Zestimate® history
    Loading
    Loading...

    Owner options

    List your home for rent

    $2,133/mo

    Rent Zestimate®

    Find your next renter with Zillow Rental Manager. Plus, with online applications, you can quickly screen prospective tenants – for free.

    Learn more

    $2,133/mo

    Rent Zestimate®

    Refinance and save

    $4,998/mo

    Est. payment

    Refinancing to a lower rate could help reduce your monthly payments and save thousands over the life of the loan.

    See today's rates

    $4,998/mo

    Est. payment

    Explore your selling options

    Work with a Zillow partner agent

    Leverage their expertise and Zillow's premium Showcase listings to get your home seen by more buyers.

    Get started

    List with your own agent

    Get your home in front of millions of buyers by listing it on Zillow.

    Learn how to do it

    Sell it yourself

    Take full control of how buyers see your home on Zillow by listing For Sale by Owner (FSBO).

    List your home

    What's special

    Finished basement
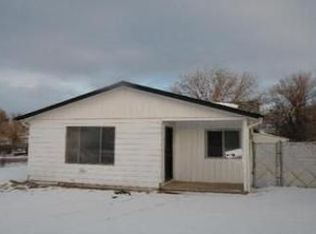
    Motivated Seller. PRICE IS FOR 3 UNITS!! Offering a great opportunity for investors looking for a property in a highly sought after area with multiple units within minutes to Little Saigon District and Far East Shopping Center. Eat at the many authentic Asian food and Mexican food restaurants located on Federal Blvd. Conveniently located close to lots of Asian and Hispanic grocery stores. This listing is for 3 units, 860-862. Certificate of Occupancy issued by City of Denver for Duplex unit. The main house features a comfortable 3 bed 2 bath house with finished basement and attached 2 car garage. The separate duplex unit built less than 4 years ago features an upstairs 2 bed 2 bath unit and lower level 2 bed 1 bath unit. All with separate entrances and kitchens. Live in one and rent the other two or rent all 3 units. Lots of options for the buyer. All 3 units currently have tenants that are willing to stay if the new buyer will allow, otherwise, they are ready to move out. Make an offer before it's too late!

    Zillow last checked:

    Listing updated:

    Listed by:

    Andy Ho 720-789-0356,

    Realty One Group Five Star

    Bought with:

    Vinh Lam, 100096285

    Side, Inc.

    Source: REcolorado as distributed by MLS GRID,MLS#: 4025363MLS Logo

    Facts & features

    Interior

    Bedrooms & bathrooms
    • Bedrooms: 7
    • Bathrooms: 5
    Heating
    • Forced Air
    Cooling
    • Central Air
    Appliances
    • Included: Dishwasher, Disposal, Dryer, Microwave, Oven, Range, Range Hood, Refrigerator, Washer
    • Laundry: In Unit
    Features
    • Flooring: Laminate, Tile, Vinyl
    • Basement: Full
    • Common walls with other units/homes: No One Below
    Interior area
    • Total structure area: 3,434
    • Total interior livable area: 3,434 sqft
    • Finished area above ground: 1,717
    • Finished area below ground: 0

    Property

    Parking
    • Total spaces: 2
    • Parking features: Circular Driveway
    • Attached garage spaces: 2
    • Has uncovered spaces: Yes
    Features
    • Levels: Two
    • Stories: 2
    • Entry location: Ground
    • Patio & porch: Front Porch
    Lot
    • Size: 10,600 sqft
    • Features: Level
    Details
    • Parcel number: 517315009
    • Zoning: E-SU-D1X
    • Special conditions: Standard

    Construction

    Type & style
    • Home type: MultiFamily
    • Architectural style: Traditional
    • Property subtype: Triplex
    Materials
    • Brick, Vinyl Siding, Wood Siding
    Condition
    • New Construction,Updated/Remodeled
    • New construction: Yes
    • Year built: 1942
    Details
    • Warranty included: Yes

    Utilities & green energy

    • Electric: 110V, 220 Volts
    • Sewer: Public Sewer
    • Water: Public
    • Utilities for property: Cable Available, Electricity Connected, Natural Gas Connected

    Community & neighborhood

    Security
    • Security features: Carbon Monoxide Detector(s)
    Location
    • Region: Denver
    • Subdivision: Adams Gardens

    Other

    Other facts
    • Listing terms: 1031 Exchange,Cash,Conventional,FHA
    • Ownership: Individual

    Price history

    DateEventPrice
    12/12/2024Sold$865,000-7%$252/sqft
    Source: REcolorado as distributed by MLS GRID #4025363 Report a problem
    11/8/2024Pending sale$930,000$271/sqft
    Source: REcolorado as distributed by MLS GRID #4025363 Report a problem
    11/1/2024Listed for sale$930,000$271/sqft
    Source: REcolorado as distributed by MLS GRID #4025363 Report a problem

    Public tax history

    Tax history is unavailable.

    Neighborhood: Westwood

    Nearby schools

    GreatSchools rating
    Schools provided by the listing agent
    • Elementary: Goldrick
    • Middle: Kepner
    • High: Abraham Lincoln
    • District: Denver 1

    Source: REcolorado as distributed by MLS GRID. This data may not be complete. We recommend contacting the local school district to confirm school assignments for this home.

    Get a cash offer in 3 minutes
    Find out how much your home could sell for in as little as 3 minutes with a no-obligation cash offer.
    Estimated market value
    $834,000
    Get a cash offer in 3 minutes
    Find out how much your home could sell for in as little as 3 minutes with a no-obligation cash offer.
    Estimated market value
    $834,000