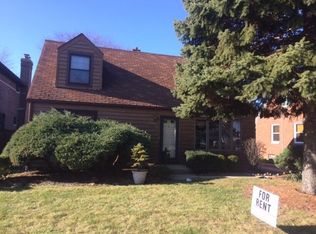
Jefferson Grade School | Open-Concept Living | 2,688 Sq Ft (Total) | Newer (White) Gourmet Kitchen With Large Island - Quartz Countertops - Custom Cabinets - SS Appliances | Kitchen Is Open To Dining & Living Room | Informal Living Room With Fireplace | Informal Dining | Spacious Bedrooms | Newer Rehabbed Bathrooms | Finished Lower Level with Rec Room - Play Room - Bedroom Full Bathroom - Art Room/Laundry Room | Many News In This House | (Fenced) Back Yard | 2.5 Car Garage | Located Steps To (New) Butterfield Park | Love Elmhurst
Closed
Zillow last checked:
Listing updated:
Bought with:
Kris Maranda, CNC
@properties Christie's International Real Estate
Source: MRED as distributed by MLS GRID,MLS#: 11939576
Price history
| Date | Event | Price |
|---|---|---|
| 1/29/2024 | Sold | $569,900$424/sqft |
Source:  MRED as distributed by MLS GRID #11939576 Report a problem MRED as distributed by MLS GRID #11939576 Report a problem | ||
| 12/27/2023 | Pending sale | $569,900$424/sqft |
Source: MRED as distributed by MLS GRID #11939576 Report a problem | ||
| 12/18/2023 | Contingent | $569,900$424/sqft |
Source: MRED as distributed by MLS GRID #11939576 Report a problem | ||
| 12/18/2023 | Listed for sale | $569,900+15.1%$424/sqft |
Source: MRED as distributed by MLS GRID #11939576 Report a problem | ||
| 8/5/2021 | Sold | $495,000-4.6%$368/sqft |
Source: MRED as distributed by MLS GRID #11126969 Report a problem | ||
| 6/29/2021 | Contingent | $519,000$386/sqft |
Source: MRED as distributed by MLS GRID #11126969 Report a problem | ||
| 6/17/2021 | Listed for sale | $519,000$386/sqft |
Source: MRED as distributed by MLS GRID #11126969 Report a problem | ||
| 6/17/2021 | Listing removed | -- |
Source: MRED as distributed by MLS GRID #11106015 Report a problem | ||
| 6/13/2021 | Price change | $519,000-3.7%$386/sqft |
Source: MRED as distributed by MLS GRID #11106015 Report a problem | ||
| 6/5/2021 | Listed for sale | $539,000+2.7%$401/sqft |
Source: MRED as distributed by MLS GRID #11106015 Report a problem | ||
| 3/24/2021 | Listing removed | -- |
Source: Owner Report a problem | ||
| 5/16/2019 | Listed for sale | $525,000+54.4%$391/sqft |
Source: Owner Report a problem | ||
| 5/31/2016 | Sold | $340,000+0%$253/sqft |
Source: Public Record Report a problem | ||
| 4/11/2016 | Pending sale | $339,900$253/sqft |
Source: @properties #09178446 Report a problem | ||
| 3/29/2016 | Listed for sale | $339,900+4.3%$253/sqft |
Source: @properties #09178446 Report a problem | ||
| 6/15/2015 | Sold | $326,000-2.7%$243/sqft |
Source: Public Record Report a problem | ||
| 4/17/2015 | Pending sale | $335,000$249/sqft |
Source: Berkshire Hathaway HomeServices KoenigRubloff Realty Group #08654298 Report a problem | ||
| 4/9/2015 | Listed for sale | $335,000-2.9%$249/sqft |
Source: Berkshire Hathaway HomeServices KoenigRubloff #08654298 Report a problem | ||
| 12/16/2014 | Listing removed | $345,000$257/sqft |
Source: The Real Estate Book #08654298 Report a problem | ||
| 12/8/2014 | Listed for sale | $345,000$257/sqft |
Source: The Real Estate Book #08654298 Report a problem | ||
| 10/3/2014 | Listing removed | $345,000$257/sqft |
Source: Berkshire Hathaway HomeServices KoenigRubloff Realty Group #08654298 Report a problem | ||
| 6/24/2014 | Listed for sale | $345,000+16%$257/sqft |
Source: Berkshire Hathaway HomeServices KoenigRubloff #08654298 Report a problem | ||
| 1/11/2008 | Sold | $297,500$221/sqft |
Source: Public Record Report a problem | ||
Nearby homes
Get a cash offer in 3 minutes
Find out how much your home could sell for in as little as 3 minutes with a no-obligation cash offer.
Estimated market value
$634,800
