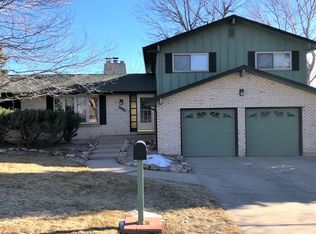
You'll love this peaceful Lakewood home with ample room for your family. The neighborhood park is only one house away with a playground and picnic area. This home has several wonderful features from the active solar to greatly lower the utility bills, a large Trex deck for entertaining/BBQs with a gazebo for your hot tub or plants, and a mature, beautiful yard. The main-level kitchen with tile countertops and large counter space makes baking a pleasure. The living room has built-in book shelves and a seating area giving you a cozy room for reading or relaxing. The lower and basement areas provide you with multiple opportunities for family members to have their own space. The large primary bedroom has an ensuite with a shower and a large closet. One of the bedrooms upstairs is used as an office with built-ins and the cabinetry can be left or removed if the owner would rather have a bedroom. The laundry/mud room area is directly off the garage for easy clean-up before entering the home. There are two outdoor sheds to house all of your yard and extra tools, to leave more room in the oversized two-car garage. This home is a combination of comfort, style, and functionality. Don't miss your chance to make this your forever home. Commuting to downtown or the mountains is a breeze and with nearby access to the light rail and 6th Ave. Plenty of nearby shopping, dining and entertainment options for you to chose from as well.
Sold for $680,000
$680,000
860 S Miller Court, Lakewood, CO 80226
3beds
2,156sqft
Single Family Residence
Built in 1968
7,899 Square Feet Lot
$655,800 Zestimate®
$315/sqft
$2,959 Estimated rent
Home value
$655,800
$623,000 - $689,000
$2,959/mo
Zestimate® history
Owner options
List your home for rent
$2,959/mo
Rent Zestimate®
Find your next renter with Zillow Rental Manager. Plus, with online applications, you can quickly screen prospective tenants – for free.
$2,959/mo
Rent Zestimate®
Refinance and save
$3,936/mo
Est. payment
Refinancing to a lower rate could help reduce your monthly payments and save thousands over the life of the loan.
$3,936/mo
Est. payment
Explore your selling options
Work with a Zillow partner agent
Leverage their expertise and Zillow's premium Showcase listings to get your home seen by more buyers.
Get startedList with your own agent
Get your home in front of millions of buyers by listing it on Zillow.
Learn how to do itSell it yourself
Take full control of how buyers see your home on Zillow by listing For Sale by Owner (FSBO).
List your homeWhat's special
Zillow last checked:
Listing updated:
Listed by:
Todd Hooks 303-807-8694 toddsellshomes@hotmail.com,
Brokers Guild Real Estate
Bought with:
Kyle Kadavy, 100050456
Keller Williams Preferred Realty
Source: REcolorado as distributed by MLS GRID,MLS#: 2149499
Facts & features
Interior
Bedrooms & bathrooms
- Bedrooms: 3
- Bathrooms: 2
- Full bathrooms: 1
- 3/4 bathrooms: 1
- Main level bathrooms: 1
Primary bedroom
- Level: Upper
Bedroom
- Level: Upper
Bedroom
- Description: Can Be A Office
- Level: Upper
Primary bathroom
- Level: Upper
Bathroom
- Level: Main
Bonus room
- Level: Basement
Dining room
- Level: Main
Family room
- Level: Basement
Kitchen
- Level: Main
Laundry
- Level: Basement
Living room
- Level: Main
Office
- Description: Can Be A Bedroom
- Level: Upper
Utility room
- Level: Basement
Heating
- Active Solar, Forced Air
Cooling
- Evaporative Cooling
Appliances
- Included: Dishwasher, Disposal, Microwave
Features
- Ceiling Fan(s), Smoke Free, Tile Counters
- Flooring: Carpet
- Basement: Cellar,Finished
- Number of fireplaces: 1
- Fireplace features: Wood Burning
Interior area
- Total structure area: 2,156
- Total interior livable area: 2,156 sqft
- Finished area above ground: 1,581
- Finished area below ground: 0
Property
Parking
- Total spaces: 2
- Parking features: Garage - Attached
- Attached garage spaces: 2
Features
- Levels: Three Or More
- Patio & porch: Deck, Front Porch
- Fencing: Full
Lot
- Size: 7,899 Square Feet
- Features: Level
Details
- Parcel number: 072136
- Special conditions: Standard
Construction
Type & style
- Home type: SingleFamily
- Architectural style: Traditional
- Property subtype: Single Family Residence
Materials
- Brick, Vinyl Siding
- Roof: Composition
Condition
- Year built: 1968
Utilities & green energy
- Electric: 110V
- Sewer: Public Sewer
- Water: Public
- Utilities for property: Cable Available, Electricity Connected, Natural Gas Connected, Phone Connected
Community & HOA
Community
- Security: Carbon Monoxide Detector(s)
- Subdivision: Sun Valley West
HOA
- Has HOA: No
Location
- Region: Lakewood
Financial & listing details
- Price per square foot: $315/sqft
- Tax assessed value: $563,208
- Annual tax amount: $1,965
- Date on market: 2/1/2024
- Listing terms: Cash,Conventional,FHA,VA Loan
- Exclusions: Stove, Refrigerator, Dryer, Washer, May Become Available Depending On Home Seller Purchases freezer In Basement
- Ownership: Individual
- Electric utility on property: Yes
Price history
| Date | Event | Price |
|---|---|---|
| 3/29/2024 | Sold | $680,000+4.6%$315/sqft |
Source:  REcolorado as distributed by MLS GRID #2149499 Report a problem REcolorado as distributed by MLS GRID #2149499 Report a problem | ||
| 2/6/2024 | Pending sale | $650,000$301/sqft |
Source: REcolorado as distributed by MLS GRID #2149499 Report a problem | ||
| 2/1/2024 | Listed for sale | $650,000$301/sqft |
Source: REcolorado as distributed by MLS GRID #2149499 Report a problem | ||
Public tax history
| Year | Property taxes | Tax assessment |
|---|---|---|
| 2025 | $2,424 +0.5% | $35,201 +5.3% |
| 2024 | $2,412 +22.8% | $33,444 |
| 2023 | $1,965 -1.4% | $33,444 +18.4% |
| 2022 | $1,993 +14.1% | $28,247 -2.8% |
| 2021 | $1,747 | $29,059 +9.9% |
| 2020 | $1,747 +1.3% | $26,441 |
| 2019 | $1,724 +7.7% | $26,441 +7.8% |
| 2018 | $1,601 | $24,523 |
| 2017 | $1,601 +39.4% | $24,523 +16.6% |
| 2016 | $1,148 +100% | $21,023 |
| 2015 | $574 -35.4% | $21,023 +21.4% |
| 2014 | $889 +5.9% | $17,313 -1% |
| 2013 | $839 -46.1% | $17,496 +3.6% |
| 2012 | $1,556 -3.8% | $16,883 |
| 2011 | $1,618 +0.2% | $16,883 -4.4% |
| 2010 | $1,615 -4.7% | $17,660 |
| 2009 | $1,694 +0.2% | $17,660 -4.4% |
| 2008 | $1,690 +3.5% | $18,480 |
| 2007 | $1,633 +2.3% | $18,480 +4.4% |
| 2006 | $1,596 -2.3% | $17,700 |
| 2005 | $1,633 +9.2% | $17,700 |
| 2004 | $1,496 +2.1% | $17,700 |
| 2003 | $1,465 +1.6% | $17,700 +3.6% |
| 2002 | $1,442 -0.3% | $17,090 +13.8% |
| 2001 | $1,446 -0.8% | $15,020 |
| 2000 | $1,458 | $15,020 |
Find assessor info on the county website
Neighborhood: 80226
Nearby homes
- $670,9003 bd3 ba2.7k sqft850 S Miller Ct, Lakewood, CO 80226Off Market
- $619,0003 bd3 ba2.5k sqft870 S Miller Ct, Lakewood, CO 80226Off Market
- $583,8003 bd3 ba1.6k sqft875 S Miller St, Lakewood, CO 80226Off Market
- $691,9005 bd3 ba2.8k sqft865 S Miller St, Lakewood, CO 80226Off Market
- $629,3003 bd3 ba2.2k sqft840 S Miller Ct, Lakewood, CO 80226Off Market
- $605,9004 bd3 ba1.9k sqft869 S Miller Ct, Lakewood, CO 80226Off Market
- $576,3003 bd3 ba1.6k sqft859 S Miller Ct, Lakewood, CO 80226Off Market
- $622,0004 bd3 ba2.8k sqft10445 W Kentucky Dr, Lakewood, CO 80226Off Market
Nearby schools
GreatSchools rating
- 5/10Belmar School of Integrated ArtsGrades: K-5Distance: 0.7 mi
- 4/10Creighton Middle SchoolGrades: 6-8Distance: 1.4 mi
- 8/10Lakewood High SchoolGrades: 9-12Distance: 2 mi
Schools provided by the listing agent
- Elementary: Belmar
- Middle: Creighton
- High: Lakewood
- District: Jefferson County R-1
Source: REcolorado as distributed by MLS GRID. This data may not be complete. We recommend contacting the local school district to confirm school assignments for this home.
Get a cash offer in 3 minutes
Find out how much your home could sell for in as little as 3 minutes with a no-obligation cash offer.
Estimated market value
$655,800
Get a cash offer in 3 minutes
Find out how much your home could sell for in as little as 3 minutes with a no-obligation cash offer.
Estimated market value
$655,800
- Colorado
- Jefferson County
- Lakewood
- 80226
- 860 S Miller Court
Nearby cities
Nearby neighborhoods
Nearby zip codes
Other Lakewood Topics
