Skip main navigation
Pending
  • $449,000

    860 SE 1st St, Bandon, OR 97411

    2beds
    1,244sqft
    : 
    Loading
    Get pre-qualified
    Residential, Single Family Residence
    Built in 2020
    -- sqft lot
    $-- Zestimate®
    $361/sqft
    $-- HOA

    What's special

    Coved ceilingStainless steel appliancesInviting kitchenElegant crown moldingRaised garden bedsCharming paver courtyardThoughtfully landscaped and hardscaped
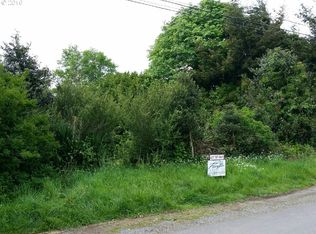
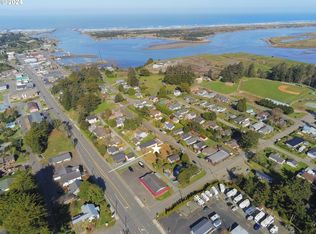
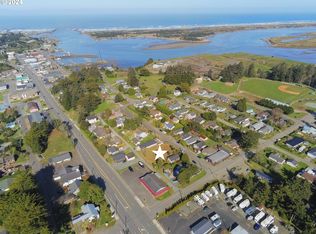
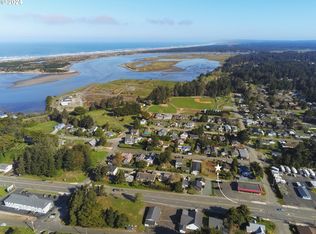
    BANDON CHARMER! Nestled in the highly desirable Bandon Heights neighborhood, this beautifully crafted coastal cottage was custom built in 2020 and offers 1,244sf. of comfortable single-level living. Featuring 2 bedrooms and 2 bathrooms, this turnkey home is being sold fully furnished and is ready for you to enjoy from day one. The inviting kitchen showcases granite countertops, custom cabinetry, and stainless steel appliances, while durable laminate flooring flows throughout the main living areas with cozy carpeting in the bedrooms. The spacious great room features a coved ceiling accented by elegant crown molding, creating a warm and welcoming atmosphere. Outside, the fully fenced and gated property has been thoughtfully landscaped and hardscaped, complete with a charming paver courtyard, raised garden beds, and a firepit area perfect for relaxing or entertaining. The attached garage is conveniently accessed from the alley behind the home. Ideally located just minutes from Old Town Bandon, shopping, beaches, and world-renowned Bandon Dunes Golf Resort, this coastal gem offers the perfect blend of comfort, convenience, and Oregon Coast charm. Move-in ready and a must-see to truly appreciate!
    24 days
    |
    663
    |
    37
    |

    Likely to sell faster than

    Zillow last checked:

    Listing updated:

    Listed by:

    Joel Sweet 541-290-9597,

    Pacific Properties

    Source: RMLS (OR),MLS#: 628452735MLS Logo

      Facts & features

      Interior

      Bedrooms & bathrooms
      • Bedrooms: 2
      • Bathrooms: 2
      • Full bathrooms: 2
      • Main level bathrooms: 2
      Rooms
      • Room types: Utility Room, Bedroom 2, Dining Room, Family Room, Kitchen, Living Room, Primary Bedroom
      Primary bedroom
      • Features: Walkin Closet, Wallto Wall Carpet
      • Level: Main
      Bedroom 2
      • Level: Main
      Primary bathroom
      • Features: Bathtub With Shower, Granite, Laminate Flooring
      • Level: Main
      Dining room
      • Level: Main
      Kitchen
      • Features: Ceiling Fan, Coved, Living Room Dining Room Combo
      • Level: Main
      Heating
      • Zoned
      Appliances
      • Included: Dishwasher, Disposal, Free-Standing Range, Free-Standing Refrigerator, Microwave, Plumbed For Ice Maker, Stainless Steel Appliance(s), Washer/Dryer, Electric Water Heater
      • Laundry: Laundry Room
      Features
      • Ceiling Fan(s), Granite, High Ceilings, Bathtub With Shower, Coved, Living Room Dining Room Combo, Walk-In Closet(s), Pantry
      • Flooring: Laminate, Wall to Wall Carpet
      • Windows: Double Pane Windows, Vinyl Frames
      • Basement: Crawl Space
      • Furnished: Yes
      Interior area
      • Total structure area: 1,244
      • Total interior livable area: 1,244 sqft

      Property

      Parking
      • Total spaces: 2
      • Parking features: Driveway, Off Street, Garage Door Opener, Attached
      • Attached garage spaces: 2
      • Has uncovered spaces: Yes
      Accessibility
      • Accessibility features: Accessible Doors, Accessible Entrance, Accessible Full Bath, Accessible Hallway, Garage On Main, Main Floor Bedroom Bath, Minimal Steps, One Level, Parking, Utility Room On Main, Accessibility
      Features
      • Levels: One
      • Stories: 1
      • Patio & porch: Covered Patio, Patio, Porch
      • Exterior features: Fire Pit, Raised Beds, Yard
      • Fencing: Fenced
      Lot
      • Features: Gated, Level, SqFt 5000 to 6999
      Details
      • Additional structures: Furnished
      • Parcel number: 2262100

      Construction

      Type & style
      • Home type: SingleFamily
      • Architectural style: Custom Style
      • Property subtype: Residential, Single Family Residence
      Materials
      • Cement Siding
      • Roof: Composition
      Condition
      • Resale
      • New construction: No
      • Year built: 2020

      Utilities & green energy

      • Sewer: Public Sewer
      • Water: Public
      • Utilities for property: Cable Connected, Other Internet Service

      Community & HOA

      Community
      • Security: Security System Owned, Security Lights
      HOA
      • Has HOA: No
      Location
      • Region: Bandon

      Financial & listing details

      • Price per square foot: $361/sqft
      • Annual tax amount: $2,283
      • Date on market: 6/16/2026
      • Cumulative days on market: 24 days
      • Listing terms: Call Listing Agent,Cash,Conventional,VA Loan
      • Road surface type: Paved

        Estimated market value

        Not available

        Estimated sales range

        Not available

        Not available

        Price history

        DateEventPrice
        7/3/2026Pending sale$449,000$361/sqft
        Source: RMLS (OR) #628452735 Report a problem
        6/16/2026Listed for sale$449,000+73%$361/sqft
        Source: RMLS (OR) #628452735 Report a problem
        5/11/2020Sold$259,500$209/sqft
        Source: RMLS (OR) #20325746 Report a problem
        4/22/2020Pending sale$259,500$209/sqft
        Source: Gold Coast Properties, Inc. #20325746 Report a problem
        4/22/2020Listed for sale$259,500$209/sqft
        Source: Gold Coast Properties, Inc. #20325746 Report a problem

        Public tax history

        Tax history is unavailable.

        Monthly payment

        Est. payment

        Payment breakdown

        Explore the cost of this home by adjusting the details. Changes won't be saved.
        All calculations are estimates and provided by Zillow, Inc. for informational purposes only. Actual amounts may vary.
        HOA fees may include property taxes on listings classified as Co-Ops. Contact the listing agent and/or owner for fee details.
        Mortgage interest rates are dependent on a number of factors, including credit score, down payment, and repayment length. Interest rate data provided by Zillow Group Marketplace, Inc. as of 1/1/1970 from various mortgage lenders with which we have lead or other similar arrangements; the Estimated Payment is an average of those rates.
        See how much you could borrow to make a competitive offer.

        Climate risks

        Neighborhood: 97411

        Getting around

        56 / 100
        Somewhat Walkable
        44 / 100
        Somewhat Bikeable

        Nearby schools

        GreatSchools rating
        Schools provided by the listing agent
        • Elementary: Ocean Crest
        • Middle: Harbor Lights
        • High: Bandon

        Source: RMLS (OR). This data may not be complete. We recommend contacting the local school district to confirm school assignments for this home.

        A local agent can set up tours, give advice and negotiate with sellers.

        Browse local experts

        Similar homes