Skip main navigation
Sold
  • $487,000

    860 SE Pineview Ct, Estacada, OR 97023

    4beds
    1,927sqft
    Residential, Single Family Residence
    Built in 2016
    5,662 Square Feet Lot
    $-- Zestimate®
    $253/sqft
    $2,884 Estimated rent

    Home value

    Not available

    Estimated sales range

    Not available

    $2,884/mo

    Zestimate® history
    Loading
    Loading...

    Owner options

    List your home for rent

    $2,884/mo

    Rent Zestimate®

    Find your next renter with Zillow Rental Manager. Plus, with online applications, you can quickly screen prospective tenants – for free.

    Learn more

    $2,884/mo

    Rent Zestimate®

    Refinance and save

    $2,954/mo

    Est. payment

    Refinancing to a lower rate could help reduce your monthly payments and save thousands over the life of the loan.

    See today's rates

    $2,954/mo

    Est. payment

    Explore your selling options

    Work with a Zillow partner agent

    Leverage their expertise and Zillow's premium Showcase listings to get your home seen by more buyers.

    Get started

    List with your own agent

    Get your home in front of millions of buyers by listing it on Zillow.

    Learn how to do it

    Sell it yourself

    Take full control of how buyers see your home on Zillow by listing For Sale by Owner (FSBO).

    List your home

    What's special

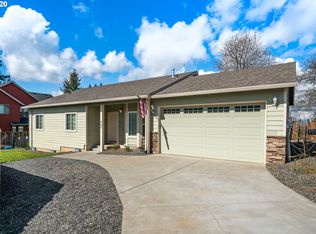
    Generous fenced backyardBack deckSpa-inspired bathExquisite countertopsSpacious deckLarge walk-in closetWalk-in shower
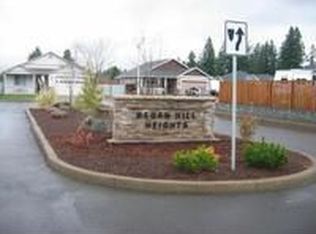
    Located in the sought-after Regan Hill Heights subdivision, this beautifully crafted 4-bedroom, 2.1-bath home blends timeless Craftsman style with refined modern living. The open floor plan is accentuated by rich flooring that flows seamlessly through the main level, complemented by abundant natural light from large windows. The spacious living room opens to a back deck, perfect for indoor-outdoor entertaining, and connects effortlessly to the dining area and a stunning gourmet kitchen featuring exquisite countertops, custom cabinetry, stainless steel appliances, walk-in pantry, and an oversized island with eat bar. Upstairs, the expansive primary suite offers a large walk-in closet and spa-inspired bath complete with dual sinks, a walk-in shower, and a soaking tub. Three additional bedrooms, a full bathroom with double sinks, and a conveniently located laundry room complete the upper level. Outside, the generous fenced backyard has a raised garden bed and spacious deck that's ideal for summer evenings and weekend gatherings. All just minutes from vibrant local dining, top-rated schools, and community parks.

    Zillow last checked:

    Listing updated:

    Listed by:

    Nick Shivers 503-389-0821,

    Keller Williams PDX Central,

    Marcus Winklepleck 503-849-9846,

    Keller Williams PDX Central

    Bought with:

    Sydney Litsey, 201252950

    Oregon Digs Real Estate

    Source: RMLS (OR),MLS#: 385724214MLS Logo

    Facts & features

    Interior

    Bedrooms & bathrooms
    • Bedrooms: 4
    • Bathrooms: 3
    • Full bathrooms: 2
    • Partial bathrooms: 1
    • Main level bathrooms: 1
    Rooms
    • Room types: Bedroom 4, Laundry, Bedroom 2, Bedroom 3, Dining Room, Family Room, Kitchen, Living Room, Primary Bedroom
    Primary bedroom
    • Features: Bathroom, Double Sinks, Soaking Tub, Walkin Closet, Wallto Wall Carpet
    • Level: Upper
    • Area: 221
    • Dimensions: 17 x 13
    Bedroom 2
    • Features: Closet, Wallto Wall Carpet
    • Level: Upper
    • Area: 121
    • Dimensions: 11 x 11
    Bedroom 3
    • Features: Closet, Wallto Wall Carpet
    • Level: Upper
    • Area: 100
    • Dimensions: 10 x 10
    Bedroom 4
    • Features: Vaulted Ceiling, Wallto Wall Carpet
    • Level: Upper
    • Area: 130
    • Dimensions: 13 x 10
    Dining room
    • Features: Engineered Hardwood
    • Level: Main
    • Area: 60
    • Dimensions: 12 x 5
    Kitchen
    • Features: Dishwasher, Island, Microwave, Pantry, Free Standing Range, Granite
    • Level: Main
    • Area: 132
    • Width: 11
    Living room
    • Features: Exterior Entry, Engineered Hardwood
    • Level: Main
    • Area: 255
    • Dimensions: 17 x 15
    Heating
    • Forced Air, Heat Pump
    Cooling
    • Heat Pump
    Appliances
    • Included: Dishwasher, Free-Standing Range, Microwave, Stainless Steel Appliance(s), Electric Water Heater
    Features
    • Soaking Tub, Vaulted Ceiling(s), Closet, Kitchen Island, Pantry, Granite, Bathroom, Double Vanity, Walk-In Closet(s)
    • Flooring: Engineered Hardwood, Vinyl, Wall to Wall Carpet
    Interior area
    • Total structure area: 1,927
    • Total interior livable area: 1,927 sqft

    Property

    Parking
    • Total spaces: 2
    • Parking features: Driveway, Attached
    • Attached garage spaces: 2
    • Has uncovered spaces: Yes
    Features
    • Stories: 2
    • Patio & porch: Deck
    • Exterior features: Raised Beds, Yard, Exterior Entry
    • Fencing: Fenced
    Lot
    • Size: 5,662 Square Feet
    • Features: Level, SqFt 5000 to 6999
    Details
    • Parcel number: 05013104

    Construction

    Type & style
    • Home type: SingleFamily
    • Architectural style: Craftsman
    • Property subtype: Residential, Single Family Residence
    Materials
    • Other
    • Foundation: Concrete Perimeter
    • Roof: Composition
    Condition
    • Resale
    • New construction: No
    • Year built: 2016

    Utilities & green energy

    • Sewer: Public Sewer
    • Water: Public

    Community & HOA

    HOA
    • Has HOA: No
    Location
    • Region: Estacada

    Financial & listing details

    • Price per square foot: $253/sqft
    • Tax assessed value: $531,284
    • Annual tax amount: $4,510
    • Date on market: 5/7/2025
    • Cumulative days on market: 7 days
    • Listing terms: Cash,Conventional,FHA,VA Loan
    • Road surface type: Paved

    Price history

    DateEventPrice
    6/23/2025Sold$487,000+2.5%$253/sqft
    Source: RMLS (OR) #385724214 Report a problem
    5/15/2025Pending sale$475,000$246/sqft
    Source: RMLS (OR) #385724214 Report a problem
    5/7/2025Listed for sale$475,000+25%$246/sqft
    Source: RMLS (OR) #385724214 Report a problem
    7/24/2020Sold$380,000-1.3%$197/sqft
    Source: RMLS (OR) #20451592 Report a problem
    6/25/2020Pending sale$385,000$200/sqft
    Source: Redfin #20451592 Report a problem
    6/22/2020Listed for sale$385,000+15.4%$200/sqft
    Source: Redfin #20451592 Report a problem
    12/28/2016Sold$333,500-0.4%$173/sqft
    Source: RMLS (OR) #16686044 Report a problem
    10/4/2016Listed for sale$334,900+415.2%$174/sqft
    Source: Westland Realty #16686044 Report a problem
    3/4/2016Sold$65,000$34/sqft
    Source: Public Record Report a problem
    2/12/2016Pending sale$65,000$34/sqft
    Source: Burns & Olson Realtors Inc. #16232431 Report a problem
    1/29/2016Listed for sale$65,000$34/sqft
    Source: Burns & Olson Realtors Inc. #16232431 Report a problem
    1/20/2016Pending sale$65,000$34/sqft
    Source: Burns & Olson Realtors Inc. #16232431 Report a problem
    1/18/2016Listed for sale$65,000$34/sqft
    Source: Burns & Olson Realtors Inc. #16232431 Report a problem

    Public tax history

    YearProperty taxesTax assessment
    2025$4,343 -3.7%$296,211 +3%
    2024$4,511 +2.3%$287,584 +3%
    2023$4,410 +2.8%$279,208 +3%
    2022$4,289 +2.7%$271,076 +3%
    2021$4,177 +3.8%$263,181 +3%
    2020$4,022 +1.5%$255,516 +3%
    2019$3,965 +2.3%$248,074 +3%
    2018$3,874 +7.7%$240,849 +3%
    2017$3,598 +268.2%$233,834 +287.5%
    2016$977 $60,346 +3%
    2015$977 +3.5%$58,588 +3%
    2014$944 +7.1%$56,882 +3%
    2013$881 +88.4%$55,225 +90.8%
    2006$468 $28,946
    Find assessor info on the county website

    Neighborhood: 97023

    Nearby schools

    GreatSchools rating
    Schools provided by the listing agent
    • Elementary: Clackamas River
    • Middle: Estacada
    • High: Estacada

    Source: RMLS (OR). This data may not be complete. We recommend contacting the local school district to confirm school assignments for this home.

    Get pre-qualified for a loan
    At Zillow Home Loans, we can pre-qualify you in as little as 5 minutes with no impact to your credit score.

    An equal housing lender. NMLS #10287.