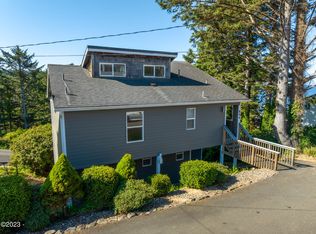
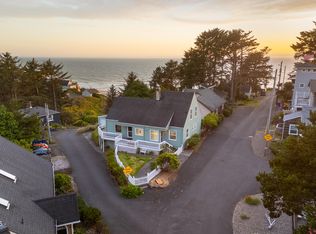
Perched across three thoughtfully designed levels, this Cape Cod home blends timeless character with everyday versatility. Ocean views set the tone throughout, while a cozy gas fireplace anchors the main living area — perfect for quiet evenings or gathering with guests. Step out onto the spacious deck to take in the coastal scenery or host your next get-together against a backdrop of sea and sky. With 4 bedrooms, 2 bathrooms, and a bonus room, this home adapts to however you live — whether that means a home office, guest suite, or hobby space. Storage is abundant throughout, and the multi-level layout offers a natural separation of space rarely found in homes of this style. Outside, a large driveway with dual access from both SW 10th Street and SW 10th Place makes parking effortless. The location is just as appealing: nearby beach access invites easy morning walks, while grocery stores, shopping, entertainment, and the casino are all just minutes away. Full of character and built for real life, this Cape Cod home offers the rare combination of coastal charm and everyday convenience.
Active
Price cut: $10K (9/26)
$485,000
860 SW 10th St, Lincoln City, OR 97367
4beds
2,492sqft
Single Family Residence
Built in 1952
3,920 Square Feet Lot
$477,600 Zestimate®
$195/sqft
$-- HOA
What's special
Cozy gas fireplaceOcean viewsSpacious deckBonus roomMulti-level layout
- 59 days
- 1,889
- 118
Zillow last checked:
Listing updated:
Listed by:
Hannah Katz 541-418-3101,
Coldwell Banker Professional Group - Lincoln City
Source: OCMLS,MLS#: 26-2212
Facts & features
Interior
Bedrooms & bathrooms
- Bedrooms: 4
- Bathrooms: 2
- Full bathrooms: 2
Heating
- Forced Air, Natural Gas
Cooling
- None
Appliances
- Included: Dryer, Dishwasher, Electric Range, Free-Standing Freezer, Refrigerator, Washer, Water Heater
- Laundry: Accessible Utilities or Laundry, Electric Dryer Hookup, Washer Hookup
Features
- Grab Bars in Shower or Tub
- Flooring: Carpet, Wood
- Windows: Vinyl Frames
- Has basement: No
- Number of fireplaces: 1
- Fireplace features: Gas
Interior area
- Total structure area: 2,492
- Total interior livable area: 2,492 sqft
- Finished area above ground: 1,536
- Finished area below ground: 956
Video & virtual tour
Property
Parking
- Parking features: Additional Parking, Driveway, Paved
Features
- Levels: Tri-Level
- Patio & porch: Deck
- Has view: Yes
- View description: Other, Ocean
- Has water view: Yes
- Water view: Ocean
Lot
- Size: 3,920 Square Feet
Details
- Parcel number: 071115DC1120000
- Zoning description: R1.5
- Special conditions: Standard
Construction
Type & style
- Home type: SingleFamily
- Architectural style: Cape Cod
- Property subtype: Single Family Residence
Materials
- Fiber Cement, Shake Siding, Cedar, Shingle Siding
- Foundation: Concrete Perimeter, Slab
- Roof: Composition
Condition
- New construction: No
- Year built: 1952
Utilities & green energy
- Electric: 100 Amp Service, Circuit Breakers
- Sewer: Public Sewer
- Water: Public
- Utilities for property: Cable Available, Electricity Connected, Natural Gas Connected, Sewer Connected, Water Connected
Community & HOA
Community
- Security: Carbon Monoxide Detector(s), Smoke Detector(s)
- Subdivision: Roosevelt by the Sea
HOA
- Has HOA: No
Location
- Region: Lincoln City
Financial & listing details
- Price per square foot: $195/sqft
- Tax assessed value: $648,560
- Annual tax amount: $5,115
- Date on market: 8/10/2026
- Listing terms: Cash,Conventional,FHA,VA Loan
- Electric utility on property: Yes
- Road surface type: Paved
Estimated market value
$477,600
$454,000 - $501,000
$2,728/mo
Price history
| Date | Event | Price |
|---|---|---|
| 9/26/2026 | Price change | $485,000-2%$195/sqft |
Source:  OCMLS #26-2212 Report a problem OCMLS #26-2212 Report a problem | ||
| 9/7/2026 | Price change | $495,000-8.3%$199/sqft |
Source: OCMLS #26-2212 Report a problem | ||
| 8/10/2026 | Listed for sale | $539,999-1.8%$217/sqft |
Source: OCMLS #26-2212 Report a problem | ||
| 8/1/2026 | Listing removed | $550,000$221/sqft |
Source: OCMLS #26-198 Report a problem | ||
| 6/15/2026 | Price change | $550,000-7.9%$221/sqft |
Source: OCMLS #26-198 Report a problem | ||
| 4/24/2026 | Price change | $597,000-5.1%$240/sqft |
Source: OCMLS #26-198 Report a problem | ||
| 4/10/2026 | Price change | $629,000-2.8%$252/sqft |
Source: OCMLS #26-198 Report a problem | ||
| 3/13/2026 | Price change | $647,000-3.1%$260/sqft |
Source: OCMLS #26-198 Report a problem | ||
| 2/28/2026 | Price change | $668,000-0.1%$268/sqft |
Source: OCMLS #26-198 Report a problem | ||
| 2/2/2026 | Listed for sale | $669,000+377.9%$268/sqft |
Source: OCMLS #26-198 Report a problem | ||
| 2/15/2002 | Sold | $140,000+12%$56/sqft |
Source:  OCMLS #00-10780 Report a problem OCMLS #00-10780 Report a problem | ||
| 6/4/1992 | Sold | $125,000$50/sqft |
Source: OCMLS #91-10429 Report a problem | ||
Public tax history
| Year | Property taxes | Tax assessment |
|---|---|---|
| 2025 | $4,962 +1.6% | $304,260 +3% |
| 2024 | $4,885 +2.8% | $295,400 +3% |
| 2023 | $4,750 +2.9% | $286,800 +3% |
| 2022 | $4,618 +1.8% | $278,450 +3% |
| 2021 | $4,535 +5.5% | $270,340 +3% |
| 2020 | $4,298 | $262,470 +3% |
| 2019 | -- | $254,830 +3% |
| 2018 | $4,184 | $247,410 +3% |
| 2017 | $4,184 +12.7% | $240,210 +3% |
| 2016 | $3,712 | $233,220 +3% |
| 2015 | $3,712 +5.2% | $226,430 +3% |
| 2014 | $3,527 | $219,840 +3% |
| 2013 | $3,527 +2.8% | $213,440 +3% |
| 2012 | $3,430 +4.1% | $207,230 +3% |
| 2011 | $3,294 +4.1% | $201,200 |
| 2010 | $3,164 +3.1% | $201,200 +6.1% |
| 2009 | $3,068 +2.7% | $189,660 |
| 2008 | $2,988 +2.3% | $189,660 +6.1% |
| 2007 | $2,922 | $178,780 |
Find assessor info on the county website
Monthly payment
Est. payment
Payment breakdown
Explore the cost of this home by adjusting the details. Changes won't be saved.Climate risks
Neighborhood: 97367
Similar homes
- $475,0003 bd2 ba1.6k sqft4702 SE 51st St, Lincoln City, OR 97367For Sale

 MLS ID #26-1417, Hannah Katz, Coldwell Banker Professional Group - Lincoln City. OCMLS
 - $499,0003 bd3 ba1.5k sqft267 SE Tide Ave, Lincoln City, OR 97367For Sale
 MLS ID #26-2395, Seth Belsey, Harcourts Coast Realty. OCMLS
 - $445,0004 bd3 ba2.1k sqft2885 NE 35th St, Lincoln City, OR 97367For Sale
 MLS ID #26-1818, Amy Graham, Taylor & Taylor Realty Company. OCMLS
 - $479,0003 bd2 ba1.8k sqft1017 NE Lake Dr, Lincoln City, OR 97367For Sale

 MLS ID #842433, DAVID D. DAVIS, Exp Realty, Llc. WVMLS
 - $477,0004 bd2 ba1.6k sqft2445 NE 47th St, Lincoln City, OR 97367For SaleMLS ID #26-1343, Amy Graham, Taylor & Taylor Realty Company. OCMLS
- $499,0003 bd2 ba1.3k sqft4145 SE Inlet Ave, Lincoln City, OR 97367For SaleMLS ID #26-483, Hannah Katz, Coldwell Banker Professional Group - Lincoln City. OCMLS
- $449,0003 bd2 ba1.5k sqft2085 NE Tide Ave, Lincoln City, OR 97367For SaleMLS ID #26-2263, April Megan Van Wagoner, The Lighthouse Group LLC. OCMLS
- $480,0002 bd2 ba1.3k sqft2716 NW Jetty Ave, Lincoln City, OR 97367For SaleMLS ID #26-1945, Hannah Katz, Coldwell Banker Professional Group - Lincoln City. OCMLS
- $475,0002 bd2 ba1.8k sqft1810 NE 18th St, Lincoln City, OR 97367For SaleMLS ID #LC-105090, Ryan Lee Maddy, Coldwell Banker Professional Group - Lincoln City. OCMLS
- $560,0003 bd3 ba2.5k sqft2055 SW Bard Rd, Lincoln City, OR 97367For SaleMLS ID #26-1567, Warren E Mock, Taylor & Taylor Realty Company. OCMLS
- $435,0003 bd2 ba1.3k sqft2010 NE Devils Ridge Rd, Lincoln City, OR 97367For SaleMLS ID #26-1611, Ty J Hildebrand, Realty One Group At The Beach, Newport. OCMLS
- $540,0002 bd2 ba1.8k sqft2011 NE Devils Ridge Rd, Lincoln City, OR 97367For SaleMLS ID #LC-104809, Mary J O'Connor, Coldwell Banker Professional Group - Lincoln City. OCMLS
- $699,0004 bd3 ba2.9k sqft1710 SE Port Dr, Lincoln City, OR 97367For SaleMLS ID #26-2444, Christopher Dragoo, Harcourts Coast Realty. OCMLS
- $450,0003 bd3 ba1.6k sqft3624 NE West Devils Lake Rd, Lincoln City, OR 97367For SaleMLS ID #26-1688, Linda L Roy, Lincoln City Realty, LLC. OCMLS
- $535,0003 bd2 ba1.6k sqft4620 NE Union Loop, Lincoln City, OR 97367For SaleMLS ID #26-2149, Debra P Williams, Taylor & Taylor Realty Company. OCMLS
- $579,9003 bd3 ba2.2k sqft2488 NE 27th Dr, Lincoln City, OR 97367For SaleMLS ID #26-1211, Alisha A Powell, Realty One Group At the Beach,. OCMLS
- $399,0003 bd2 ba1.4k sqft1842 NE 19th St, Lincoln City, OR 97367For SaleMLS ID #26-1926, Dennis M Regen, Taylor & Taylor Realty Company. OCMLS
- $624,0004 bd2 ba3.1k sqft3124 NW Neptune Ave, Lincoln City, OR 97367For SaleMLS ID #26-1837, Leah Michelson, Taylor & Taylor Realty Company. OCMLS
- $570,0004 bd3 ba1.6k sqft3251 NW Marine Ave, Lincoln City, OR 97367For SaleMLS ID #26-1963, Linda L Roy, Lincoln City Realty, LLC. OCMLS
- $400,0002 bd2 ba1.4k sqft3540 NW Keel Ave, Lincoln City, OR 97367For SaleMLS ID #26-2431, Hannah Katz, Coldwell Banker Professional Group - Lincoln City. OCMLS
